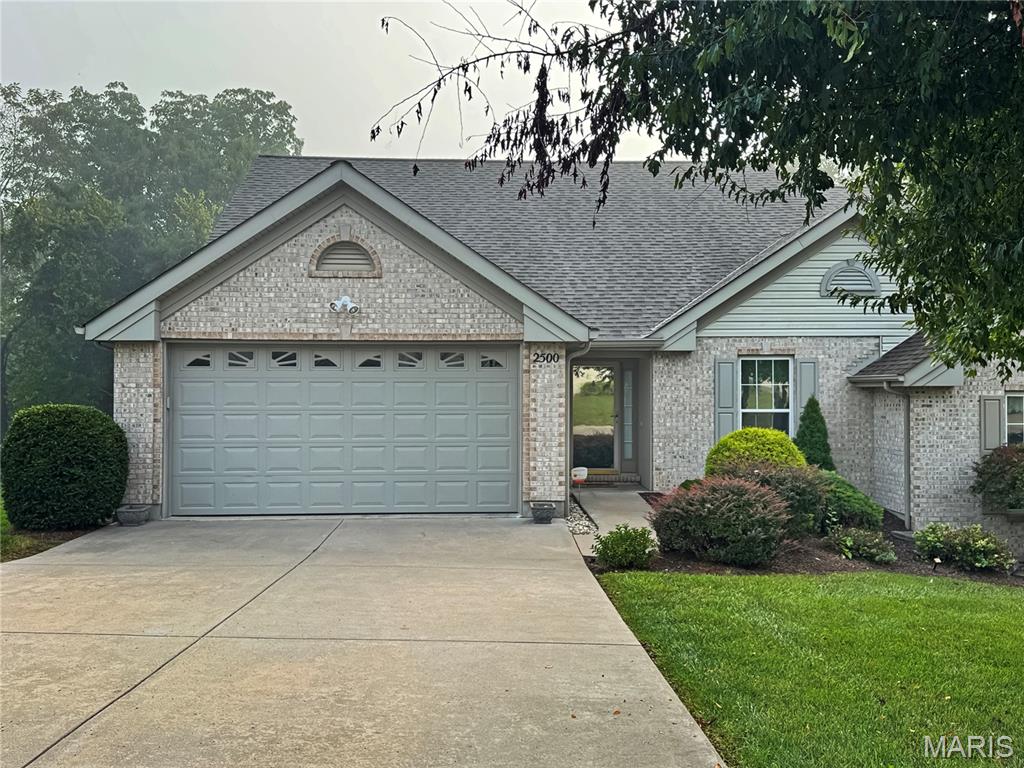
Property photo 1
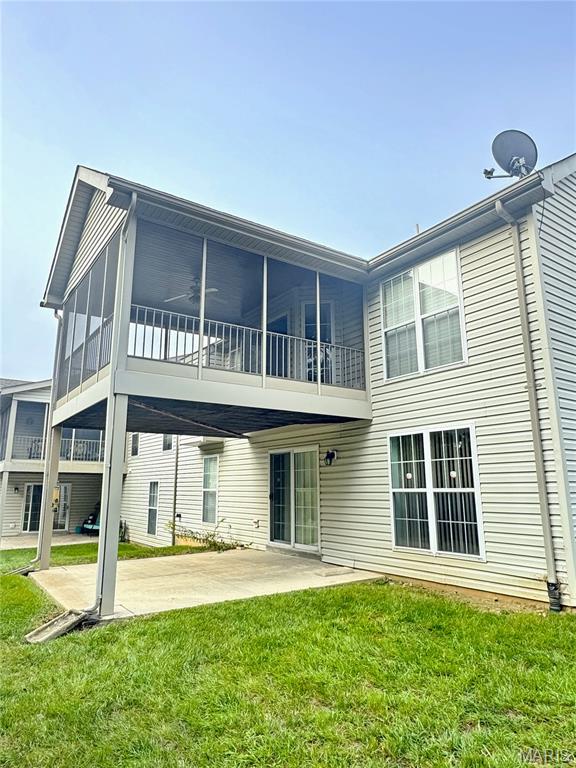
Property photo 2
3 Beds
3 Baths
2,622 sqft

$349,000

2500 Rabbit Trail Drive, Washington MO, 63090

Price per sqft$133.10
Built in2001
Property size2,622 sqft
Property typeCondominium
Courtesy of RE/MAX Results, Janie Schriewer Listing Contact: 3148059359

Overview

Coming soon

Listed Sep 26, 2026

Updated 15h ago

This is the condo you have been waiting for! Step inside this beautifully maintained condo featuring an open, inviting floor plan and numerous thoughtful updates and features. The main level offers a spacious great room with vaulted ceiling and an open staircase with spindles leading to the finished lower level. The great room flows seamlessly into the dining area and kitchen, creating an ideal space for everyday living and entertaining. The bright kitchen features white cabinetry with additional cabinets added for extra storage and workspace. Just off the dining area, enjoy the screened porch—perfect for relaxing and enjoying the peaceful wooded backdrop. The spacious primary suite offers wide doorways, a beautiful coffered ceiling, a walk-in closet, and a private bath featuring a separate shower and garden tub with tiled surround. A second bedroom and hall bath are conveniently located near the entry. The main-level laundry is conveniently located near the kitchen, garage, and primary bedroom.The finished lower level adds wonderful living space with a comfortable family area, third bedroom, full bath, two storage areas, and a walk-out to the backyard. With the home backing to trees, you will enjoy a peaceful and private setting. Conveniently located near shopping, dining, and everyday amenities, with a trail nearby leading to Phoenix Park. From the spacious floor plan and beautiful finishes to the screened porch and wooded setting, this condo offers comfort, convenience, and plenty of room to enjoy. Come see all this wonderful home has to offer!

$2,322/mo

Est. mortgage payment based on a $349,000 home price.

All estimates are provided by Luxury Presence for informational purposes only. Actual amounts may vary.

Additional information

MLS® ID
26058786

Interior Features

Bedrooms
3
Bathrooms
3
Cooling
Yes
Heating
Yes
Basement
Yes

Exterior Features

Lot Size
0.2 Acres

Other Property Details

Taxes
$2,018
Tax Frequency
Annually
Association Fee Frequency
Quarterly
Garage
Yes
55+/Senior Community
No

Listings courtesy of MARIS MLS as distributed by MLS GRID

All information deemed reliable but not guaranteed and should be independently verified. All properties are subject to prior sale, change or withdrawal. Neither listing broker(s) nor HD Real Estate shall be responsible for any typographical errors, misinformation, misprints and shall be held totally harmless. Properties displayed may be listed or sold by various participants in the MLS.

Based on information submitted to the MLS GRID as of 2:59 AM UTC on 9/27/2026. All data is obtained from various sources and may not have been verified by broker or MLS GRID. Supplied Open House Information is subject to change without notice. All information should be independently reviewed and verified for accuracy. Properties may or may not be listed by the office/agent presenting the information.

©2026 MARIS MLS . All rights reserved.

DMCA Notice


Powered by Luxury Presence