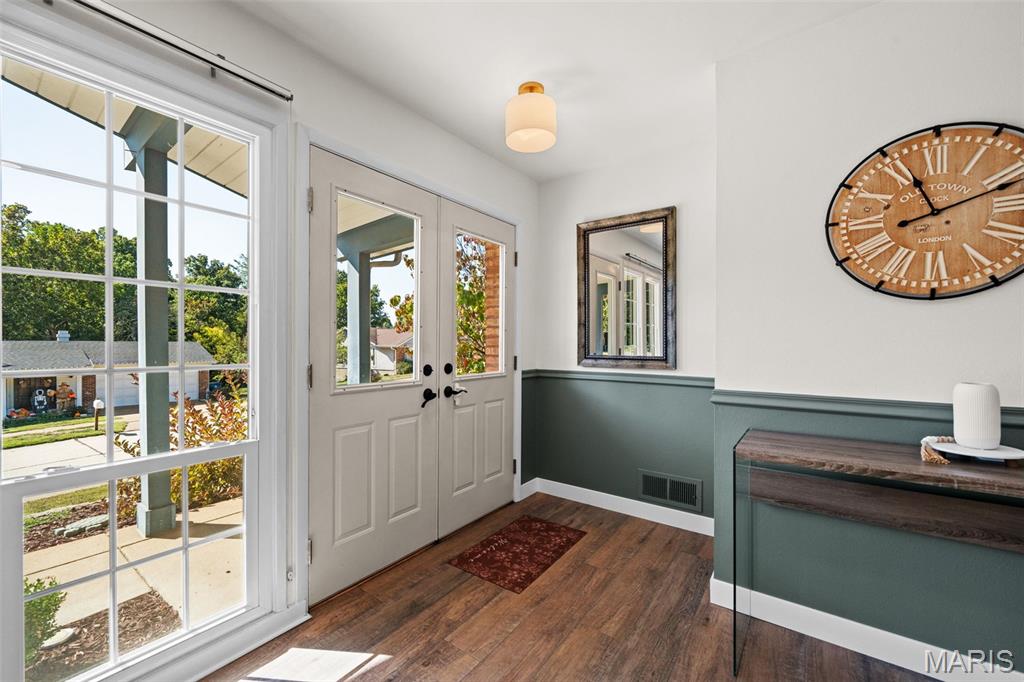
Property photo 1
Property photo 2
Property photo 3
Property photo 4
Property photo 5
3 Beds
2 Baths
1,580 sqft

$325,000

4723 Brookton Way, Mehlville MO, 63128

Price per sqft$205.70
Built in1970
Property size1,580 sqft
Property typeResidential
Courtesy of RedKey Realty Leaders Circa, Christopher Thiemet Listing Contact: 314-352-5200

Overview

Active

Listed Oct 13, 2026

Updated 17h ago

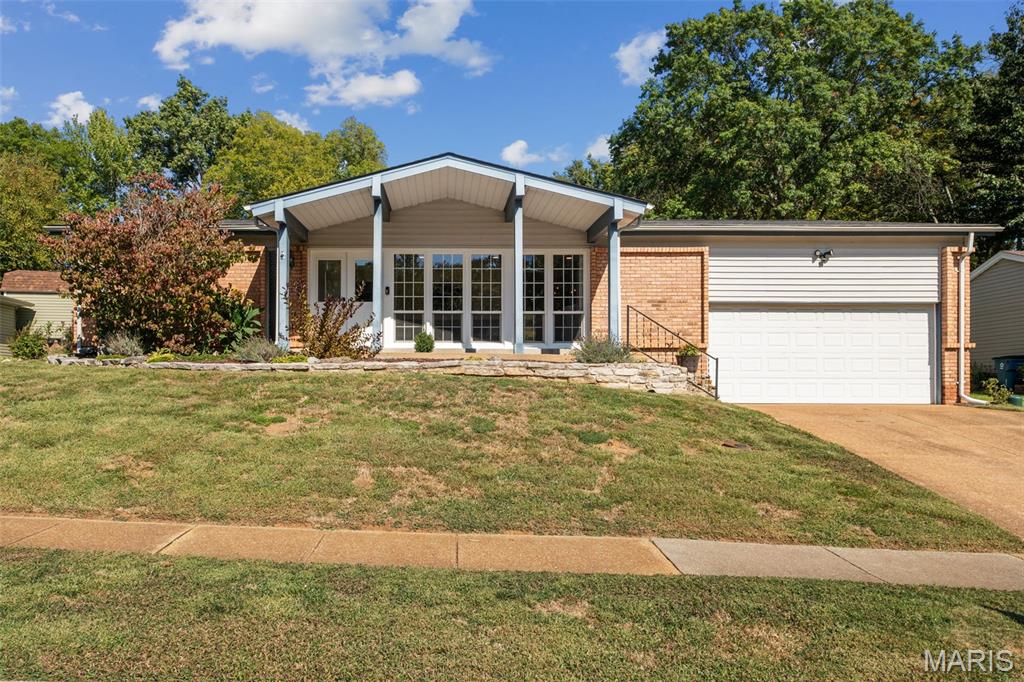
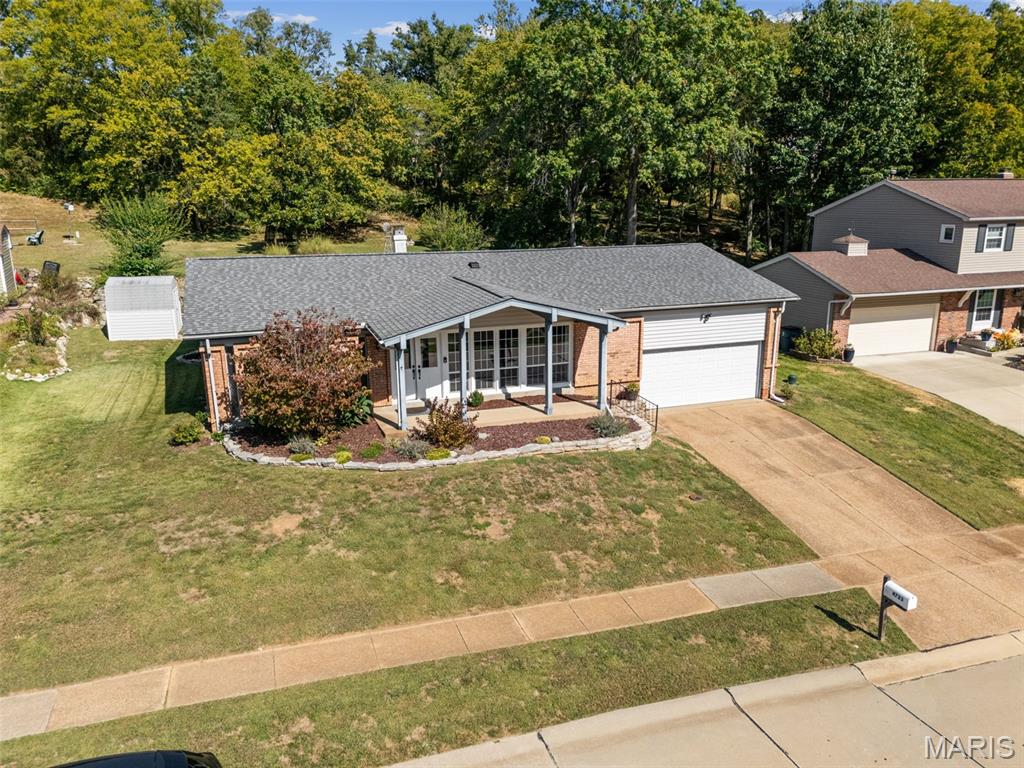
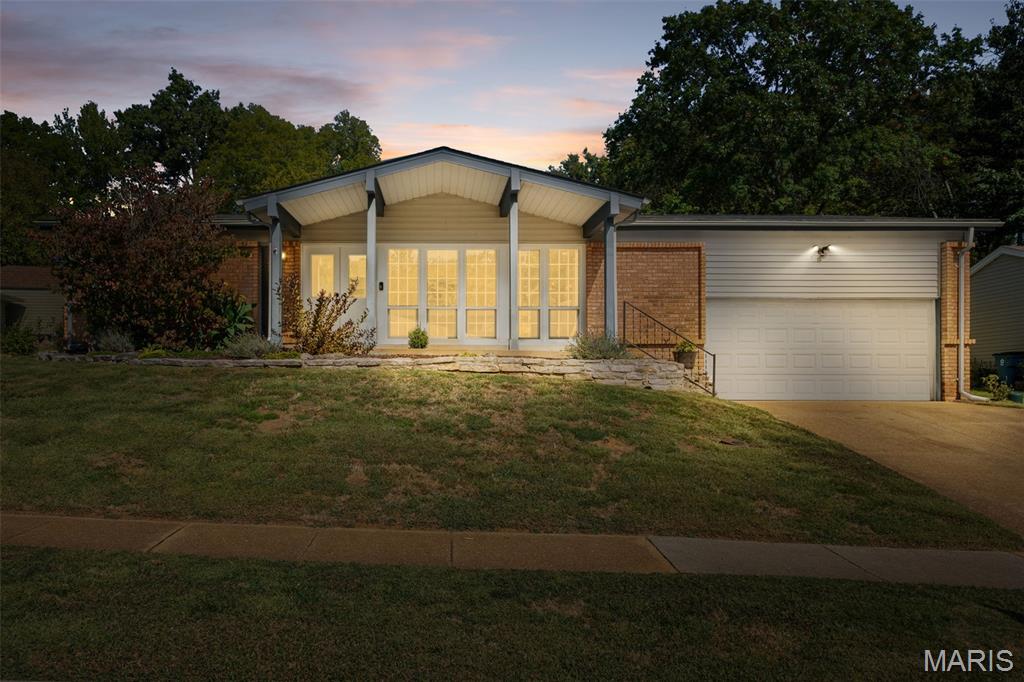
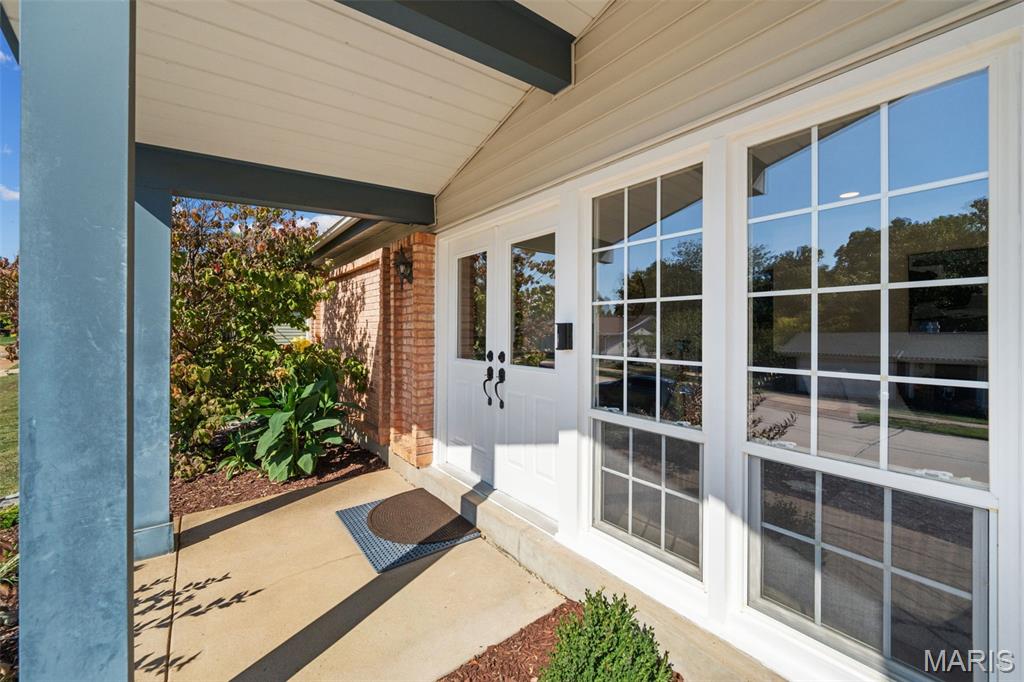
Est. 1970: Thoughtfully updated & move-in ready, this spacious ranch home in the popular Towne South Estates neighborhood is ready for its next chapter! Offering 3 spacious bedrooms, 2 full bathrooms, and over 1,580 sq ft of single-level living on a generous .239-acre lot, this home makes a strong first impression with its inviting roofline highlight a covered front porch, which welcome you inside through a great set of newer double doors! A ~14-ft bank of newer insulated windows fills the open-concept living room with natural light, highlighting the newer luxury vinyl plank flooring and recessed LED lighting throughout. The formal dining room flows into a bright, clean kitchen with solid oak cabinetry, stainless-steel appliances, and butcher block-look counters, all open to a cozy family room with a gas fireplace and an oversized sliding door overlooking the backyard. Down the hall, the roomy primary suite features double closets and double doors that lead to your private full bathroom with dual sinks and a soaking tub/shower combo. The two additional bedrooms each have generous closet space and share a freshly remodeled hall bath with new tile, tub, vanity, and Moen fixtures. Everyday living is easy with main-floor side-by-side laundry in the mudroom, which connects the family room to the oversized attached 2-car garage (plus has a service door to the yard as well). The garage features an opener, ample storage areas, plus a dedicated workshop area. Step out back and you’ll find the real showstopper: a surprisingly large, terraced yard where an attractive stone wall creates two unique tiers of backyard space, with two patios made for entertaining and a spacious upper level ready for play, gardening, or more. Recent updates include a new roof (11/2022), plus a garbage disposal, smoke detectors, and carpet in 2022; new water heater, LVP flooring, and lighting in 2023, among many other improvements. Bottom line: This well-loved home is ready for you, so schedule your showing today and be settled in before the new year! 1-year Choice Home Warranty included, too!

$2,162/mo

Est. mortgage payment based on a $325,000 home price.

All estimates are provided by Luxury Presence for informational purposes only. Actual amounts may vary.

Additional information

MLS® ID
26061683

Interior Features

Bedrooms
3
Bathrooms
2
Cooling
Yes
Heating
Yes
Basement
No

Exterior Features

Lot Size
0.24 Acres

Other Property Details

Taxes
$2,902
Tax Frequency
Annually
Association Fee Frequency
Yearly
Garage
Yes

Listings courtesy of MARIS MLS as distributed by MLS GRID

All information deemed reliable but not guaranteed and should be independently verified. All properties are subject to prior sale, change or withdrawal. Neither listing broker(s) nor HD Real Estate shall be responsible for any typographical errors, misinformation, misprints and shall be held totally harmless. Properties displayed may be listed or sold by various participants in the MLS.

Based on information submitted to the MLS GRID as of 3:23 AM UTC on 10/16/2026. All data is obtained from various sources and may not have been verified by broker or MLS GRID. Supplied Open House Information is subject to change without notice. All information should be independently reviewed and verified for accuracy. Properties may or may not be listed by the office/agent presenting the information.

©2026 MARIS MLS . All rights reserved.

DMCA Notice


Powered by Luxury Presence