Leave a Message

Thank you for your message. We will be in touch with you shortly.

Explore Our Properties
103 Keagan Place
103 Keagan Place
103 Keagan Place
103 Keagan Place
103 Keagan Place
103 Keagan Place
103 Keagan Place
103 Keagan Place
103 Keagan Place
103 Keagan Place
103 Keagan Place
103 Keagan Place
103 Keagan Place
103 Keagan Place
103 Keagan Place
103 Keagan Place
103 Keagan Place
103 Keagan Place
103 Keagan Place
103 Keagan Place
103 Keagan Place
103 Keagan Place
103 Keagan Place
103 Keagan Place
103 Keagan Place
103 Keagan Place
103 Keagan Place
103 Keagan Place
103 Keagan Place
103 Keagan Place
103 Keagan Place
103 Keagan Place
103 Keagan Place
103 Keagan Place
103 Keagan Place
103 Keagan Place
103 Keagan Place
103 Keagan Place
103 Keagan Place
103 Keagan Place
103 Keagan Place
103 Keagan Place
103 Keagan Place
103 Keagan Place
103 Keagan Place
103 Keagan Place
103 Keagan Place
SEE ALL PHOTOS
103 Keagan Place
103 Keagan Place
103 Keagan Place
103 Keagan Place
103 Keagan Place
103 Keagan Place
103 Keagan Place
103 Keagan Place
103 Keagan Place
103 Keagan Place
103 Keagan Place
103 Keagan Place
103 Keagan Place
103 Keagan Place
103 Keagan Place
103 Keagan Place
103 Keagan Place
103 Keagan Place
103 Keagan Place
103 Keagan Place
103 Keagan Place
103 Keagan Place
103 Keagan Place
103 Keagan Place
103 Keagan Place
103 Keagan Place
103 Keagan Place
103 Keagan Place
103 Keagan Place
103 Keagan Place
103 Keagan Place
103 Keagan Place
103 Keagan Place
103 Keagan Place
103 Keagan Place
103 Keagan Place
103 Keagan Place
103 Keagan Place
103 Keagan Place
103 Keagan Place
103 Keagan Place
103 Keagan Place
103 Keagan Place
103 Keagan Place
103 Keagan Place
103 Keagan Place
103 Keagan Place
Courtesy of HD Real Estate LLC, Heather Bastunas Listing Contact: 573-860-4343 
Sold

103 Keagan Place

103 Keagan Place, Gerald, MO 63037

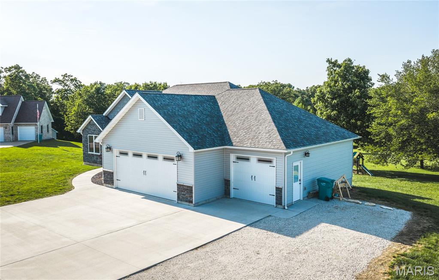
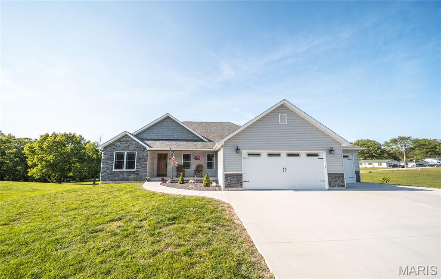
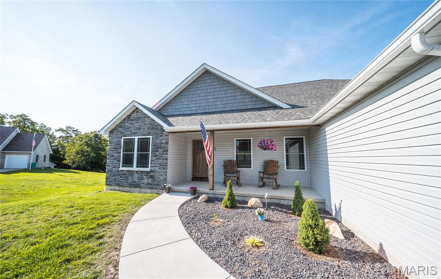
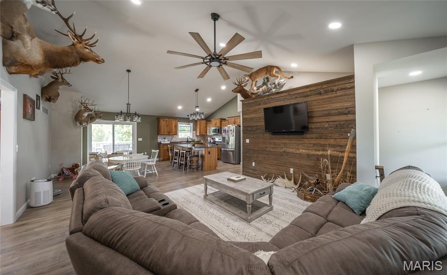
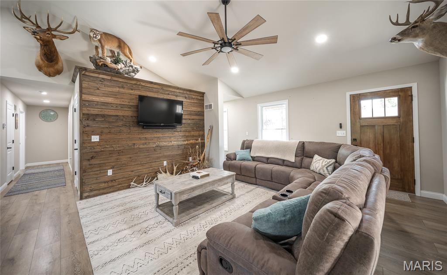
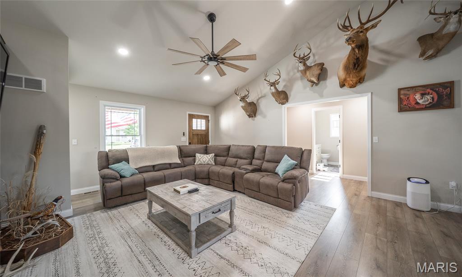
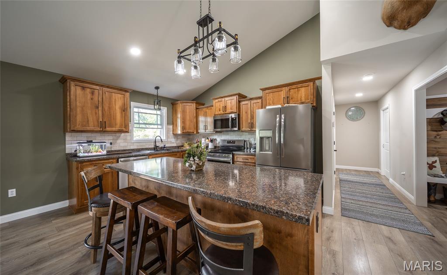
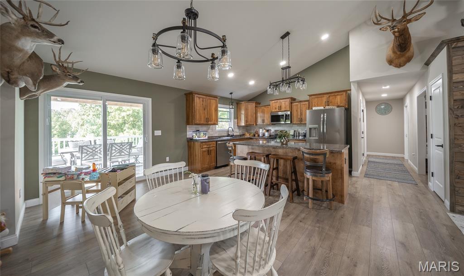
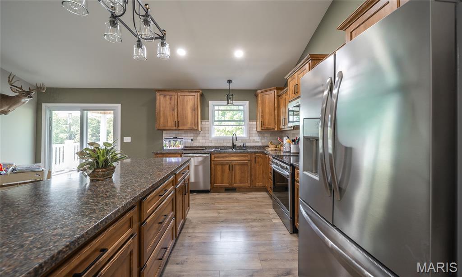
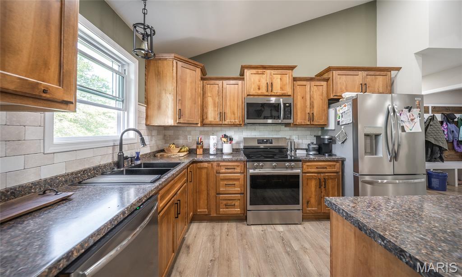
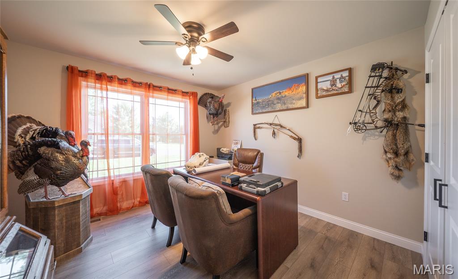
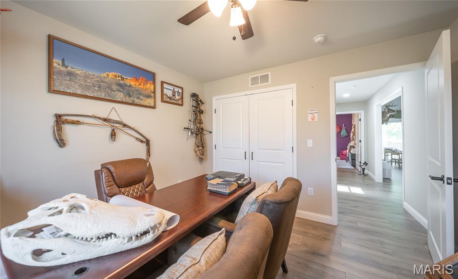
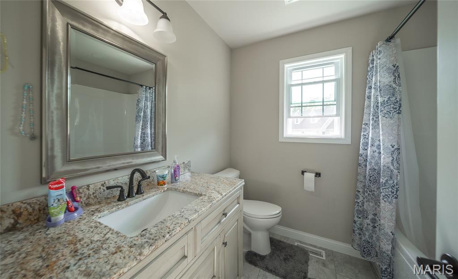
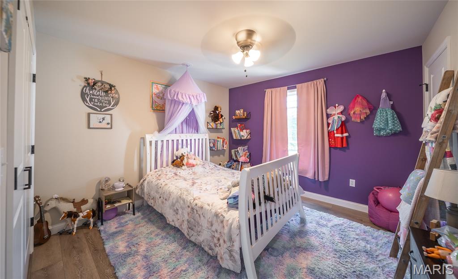
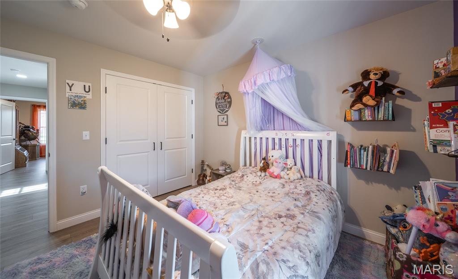
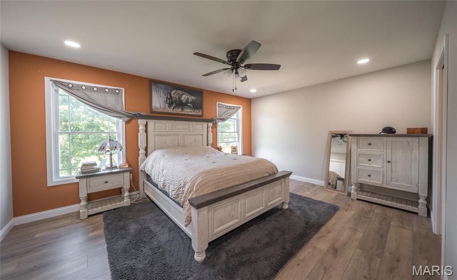
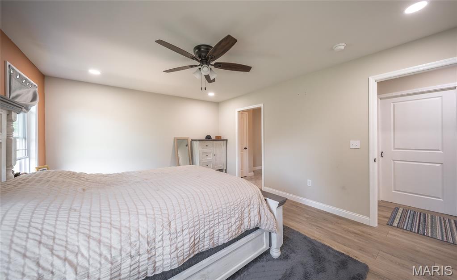
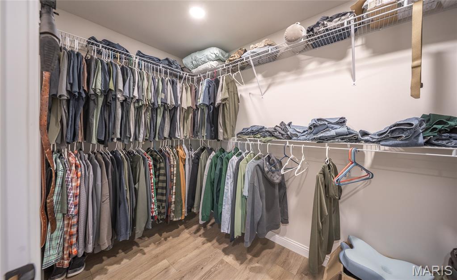
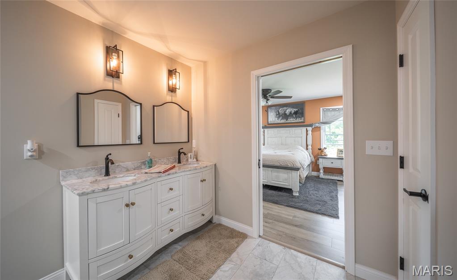
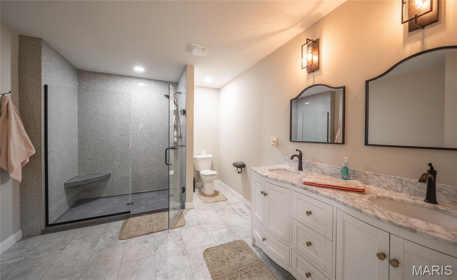
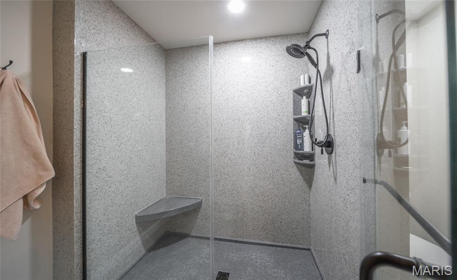
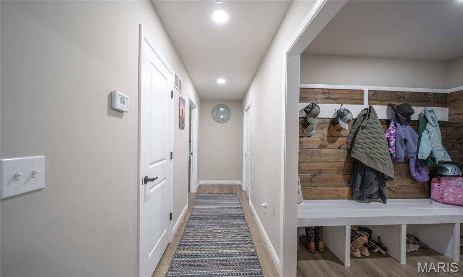
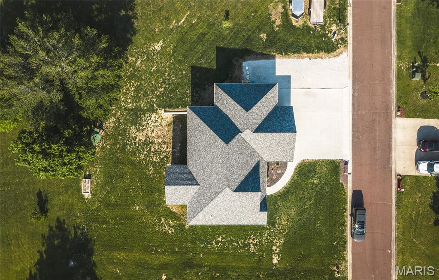
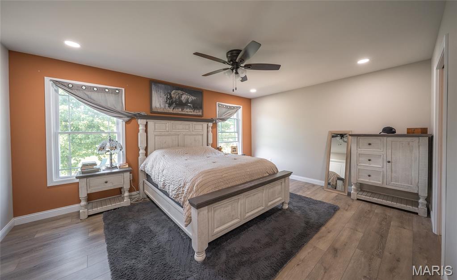
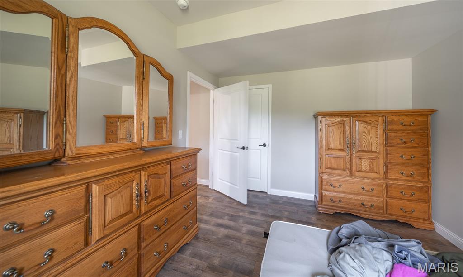
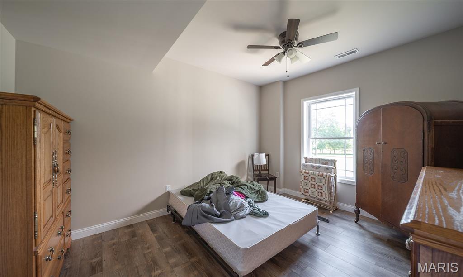
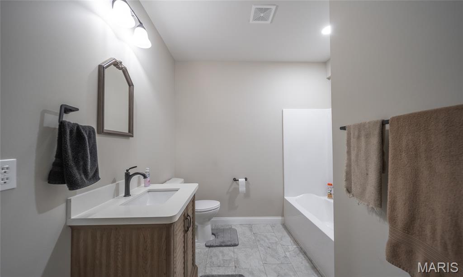
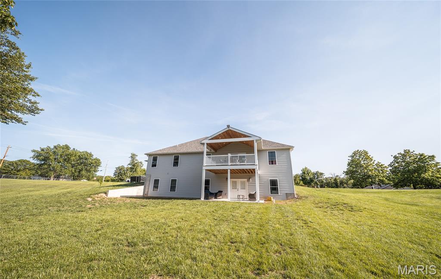
Discover unparalleled living at 103 Keagan PL, Gerald MO 63037. Welcome home to this beautifully crafted custom-built home offering the perfect blend of comfort, space, and functionality! This newly constructed single-family residence, built in 2023, featuring 4 bedrooms, 3 full bathrooms, and an open-concept layout, this home was designed for both everyday living and entertaining. The spacious kitchen flows seamlessly into the dining and living areas, while the oversized primary suite includes a private en suite bathroom and large walk-in closet.

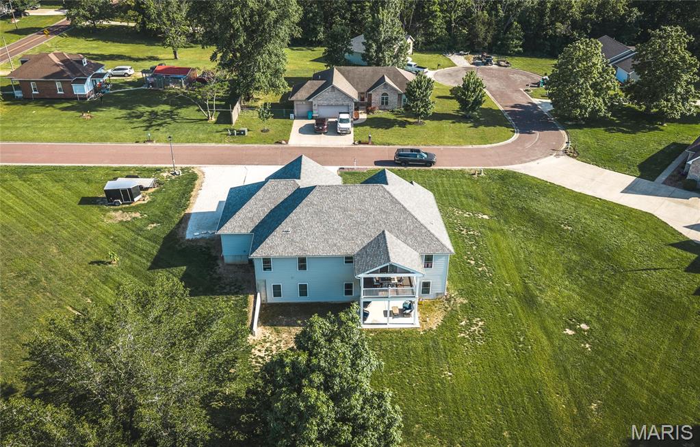
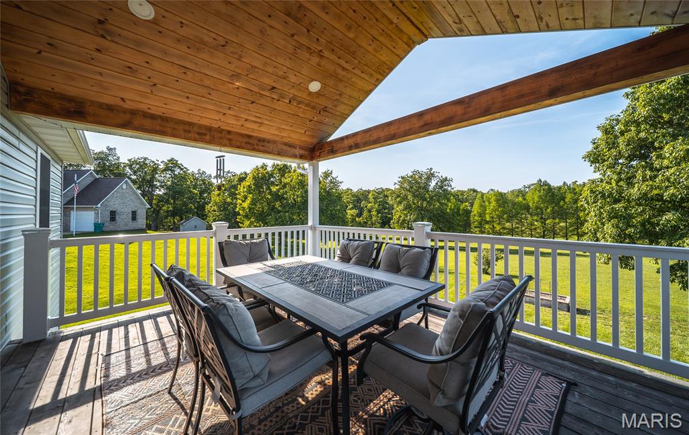
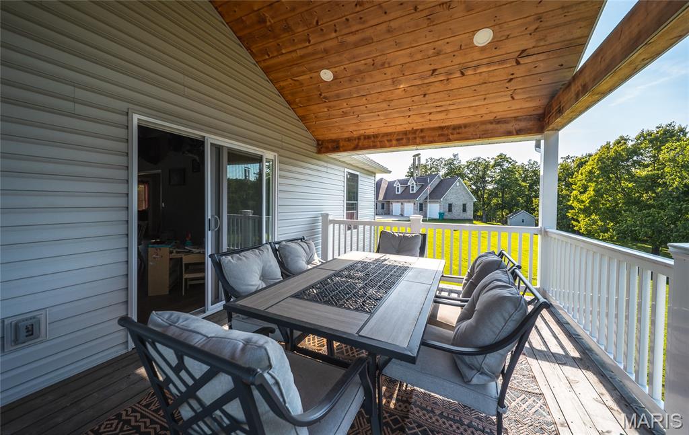
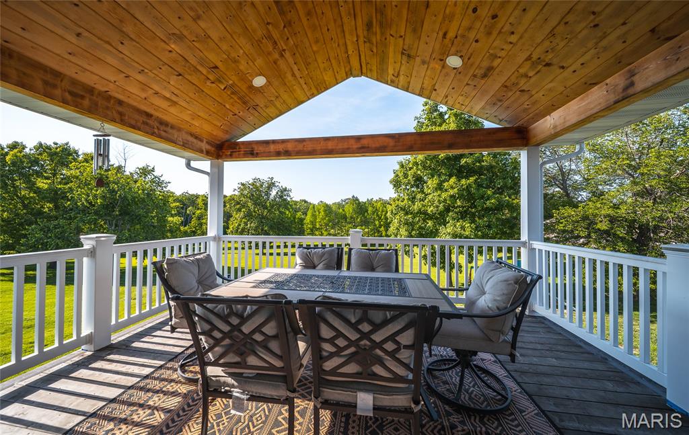
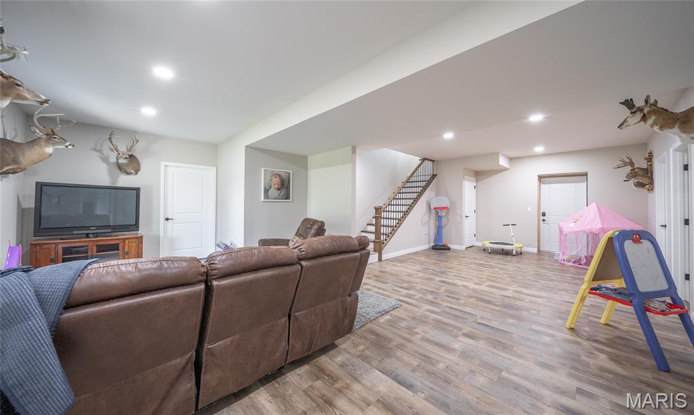
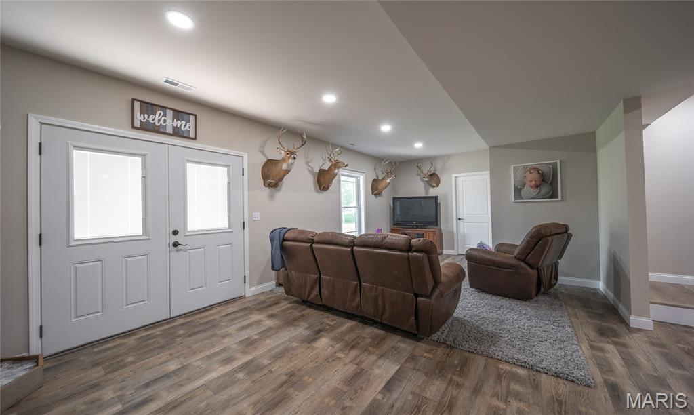
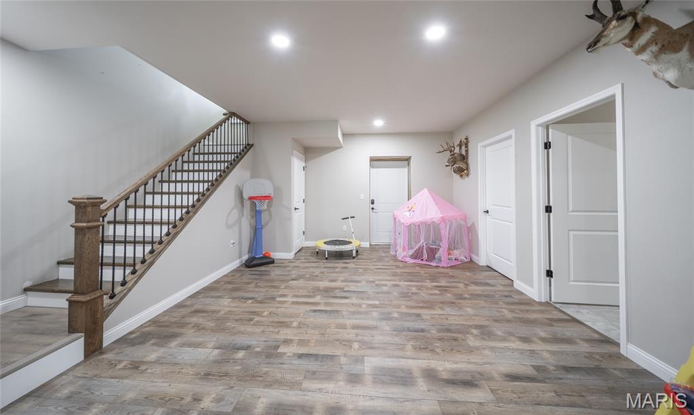
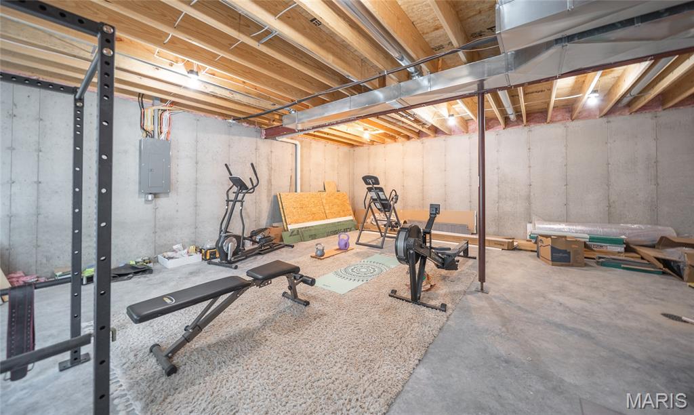
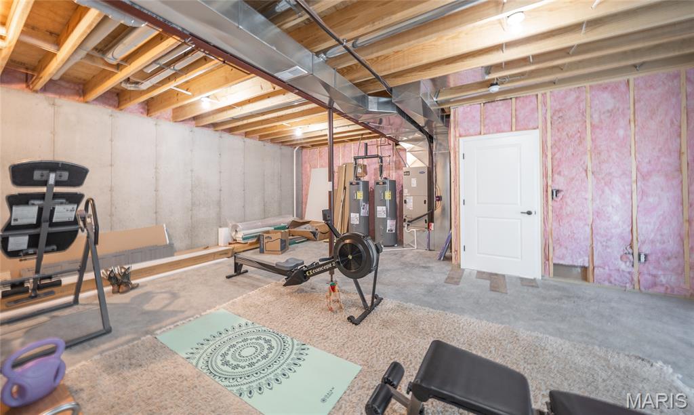
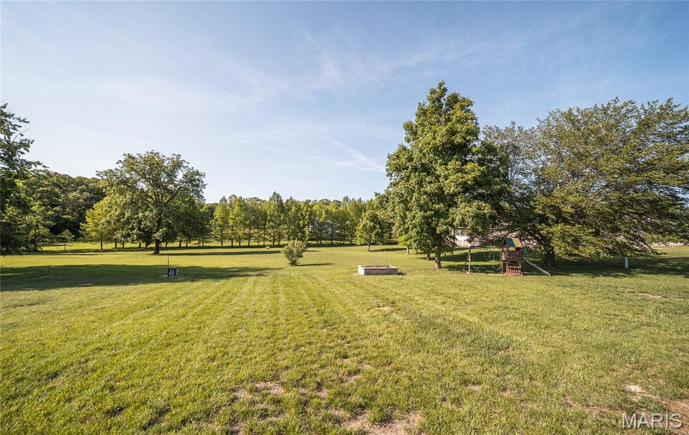
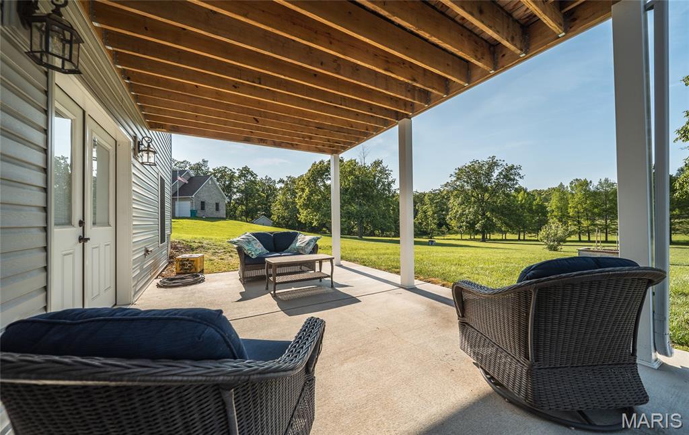
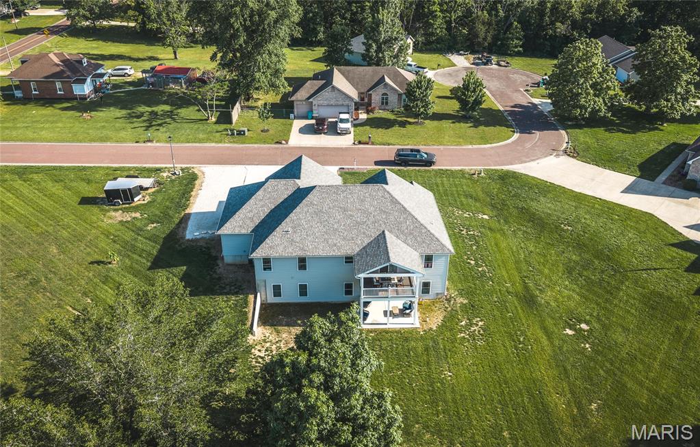
The partially finished basement expands your living space with a large recreational area, a secure vault/safe room, and an egress window that provides the perfect opportunity for an additional bedroom or guest suite. Step outside to enjoy the covered back porch overlooking the level backyard -- an ideal setup for relaxing evenings, gatherings, and outdoor fun.

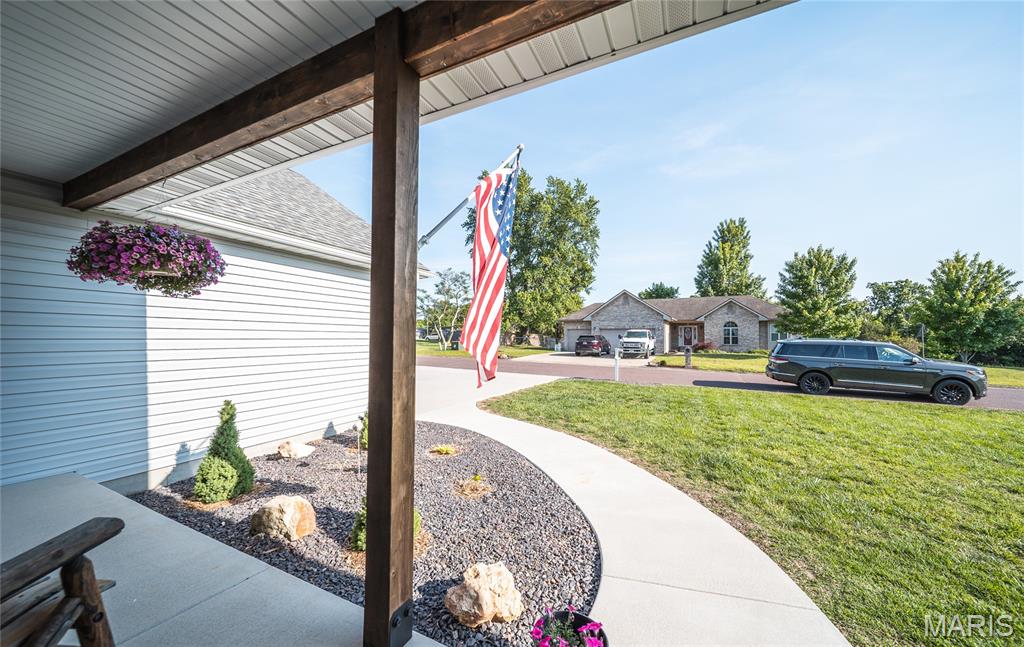
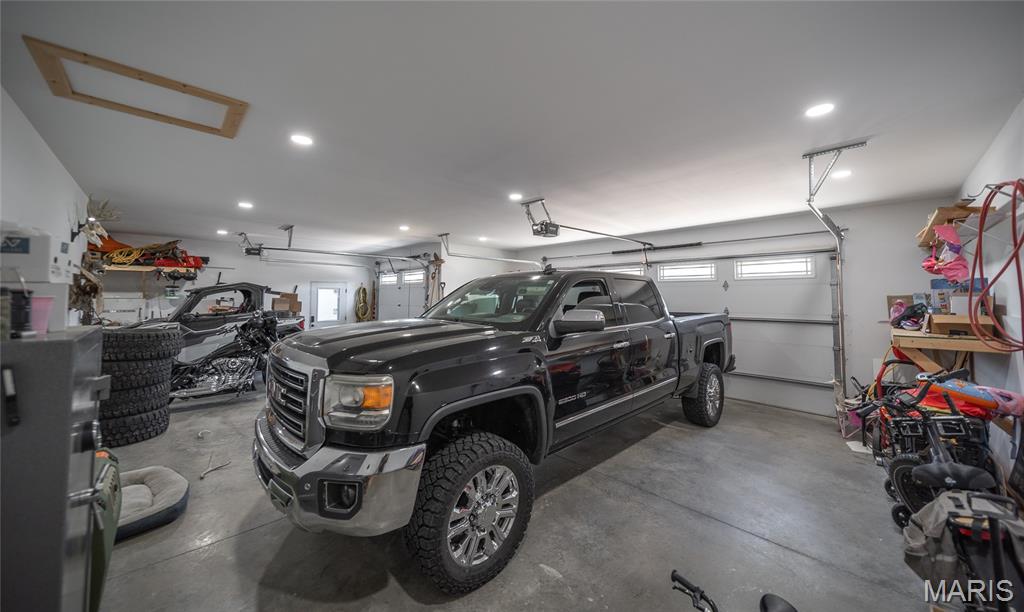
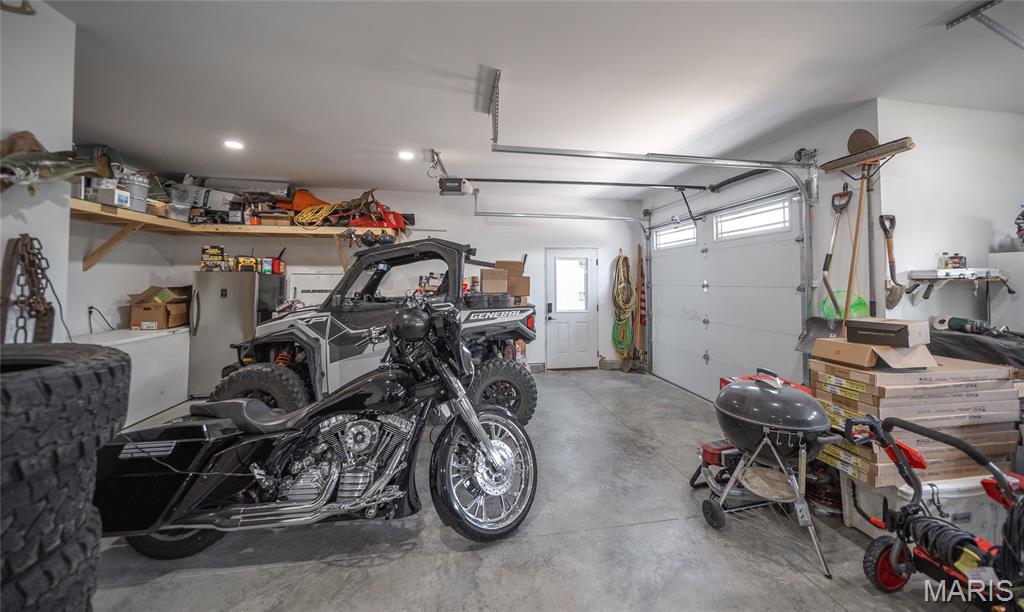
To top it all off, this home features a spacious 3-car garage and is conveniently located near the city park, local schools, and shopping, giving you the perfect balance of neighborhood charm and everyday convenience.

4
beds

3
baths

2,750 Sq.Ft. LIVING AREA

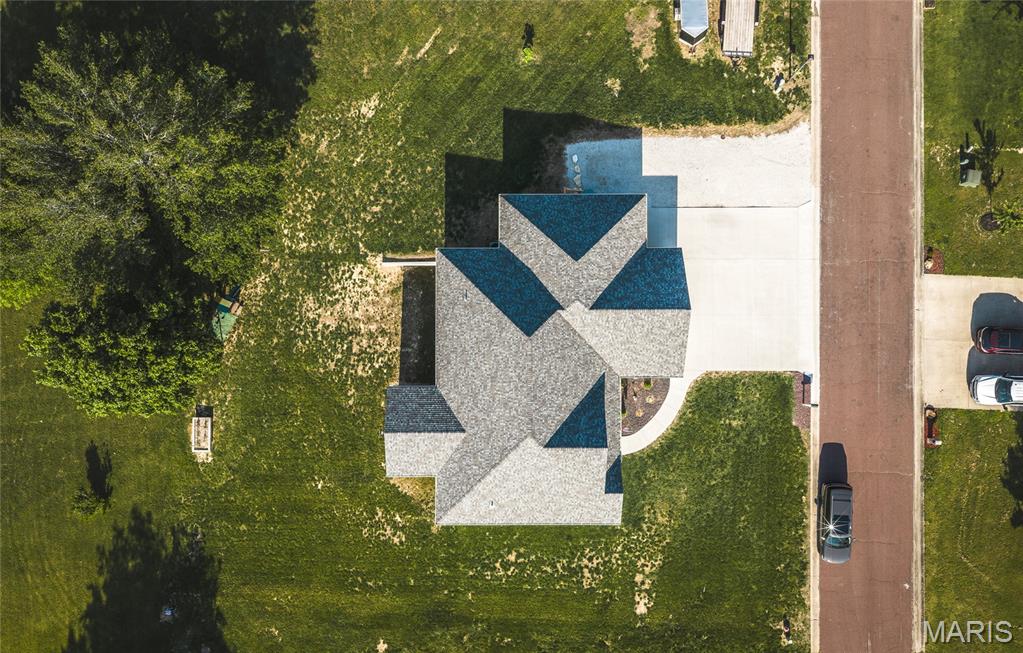
0.48 Acres lot

Heather Bastunas

Heather Bastunas

Features & Amenities

Interior

  • total bedrooms4
  • Total bathrooms3
  • full bathrooms3
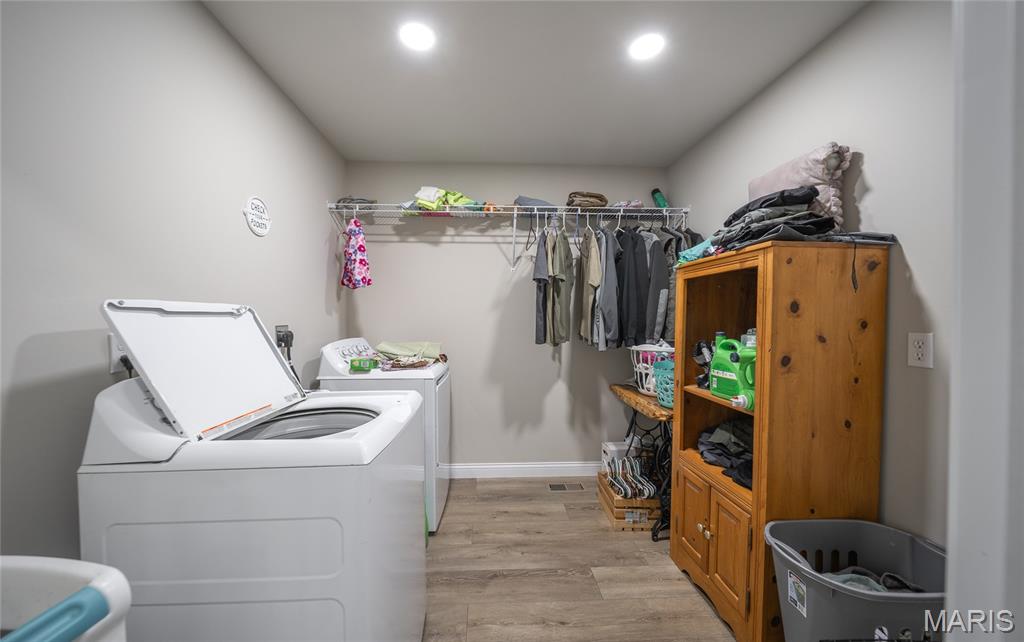
  • Laundry room Main Level
  • Flooring Luxury Vinyl
  • APPLIANCES Stainless Steel Appliance(s), Disposal, Microwave, Electric Oven, Electric Range, Electric Water Heater
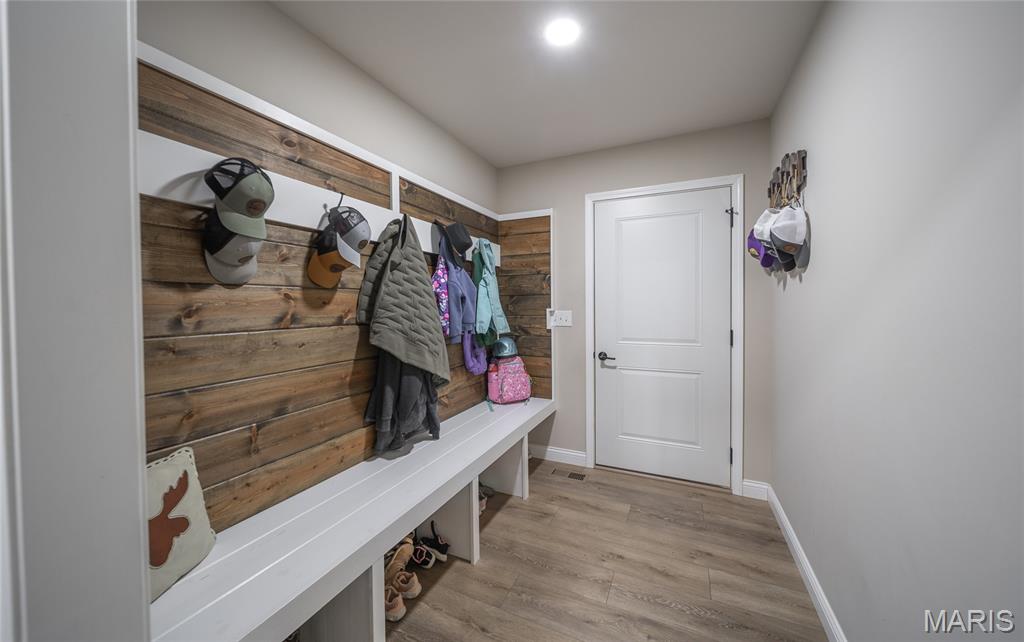
  • other interior Features Ceiling Fan(s), Custom Cabinetry, Double Vanity, Kitchen Island, Kitchen/Dining Room Combo, Open Floorplan, Recessed Lighting, Shower, Storage, Vaulted Ceiling(s), Walk-In Closet(s)

Area & Lot

  • Status Sold
  • Date Sold July 9, 2026
  • Living Area2,750 Sq.Ft.
  • Lot Area0.48 Acres
  • MLS® ID26030847
  • TypeResidential
  • YEAR BUILT2023
  • NeighborhoodFranklin County
  • Architecture StylesRanch
  • Elementary SchoolGerald Elem.
  • Middle SchoolOwensville Middle
  • High SchoolOwensville High
  • School DistrictGasconade Co. R-II

Exterior

  • STORIES1
  • Garage Space3.0
  • water SourcePublic
  • utilitiesElectricity Connected, Sewer Connected, Water Connected
  • roofArchitectural Shingle
  • lot featuresBack Yard, Front Yard, Level, Near Park
  • parkingAdditional Parking, Attached, Driveway, Garage, Garage Door Opener, Garage Faces Front, Off Street
  • HEAT TYPEElectric, Forced Air
  • AIR CONDITIONINGCeiling Fan(s), Central Air, Electric
  • sewerPublic Sewer
  • Disability FeaturesLever Style Door Handles

Financial

  • Price Upon Request

Franklin County

Explore

Work With Us

Get assistance in determining current property value, crafting a competitive offer, writing and negotiating a contract, and much more. Contact us today.

Follow Us on Instagram