Leave a Message

Thank you for your message. We will be in touch with you shortly.

Explore Our Properties
1745 Michel Road
1745 Michel Road
1745 Michel Road
1745 Michel Road
1745 Michel Road
1745 Michel Road
1745 Michel Road
1745 Michel Road
1745 Michel Road
1745 Michel Road
1745 Michel Road
1745 Michel Road
1745 Michel Road
1745 Michel Road
1745 Michel Road
1745 Michel Road
1745 Michel Road
1745 Michel Road
1745 Michel Road
1745 Michel Road
1745 Michel Road
1745 Michel Road
1745 Michel Road
1745 Michel Road
1745 Michel Road
1745 Michel Road
1745 Michel Road
1745 Michel Road
1745 Michel Road
1745 Michel Road
1745 Michel Road
1745 Michel Road
1745 Michel Road
1745 Michel Road
1745 Michel Road
1745 Michel Road
1745 Michel Road
1745 Michel Road
1745 Michel Road
1745 Michel Road
1745 Michel Road
1745 Michel Road
1745 Michel Road
1745 Michel Road
1745 Michel Road
1745 Michel Road
SEE ALL PHOTOS
1745 Michel Road
1745 Michel Road
1745 Michel Road
1745 Michel Road
1745 Michel Road
1745 Michel Road
1745 Michel Road
1745 Michel Road
1745 Michel Road
1745 Michel Road
1745 Michel Road
1745 Michel Road
1745 Michel Road
1745 Michel Road
1745 Michel Road
1745 Michel Road
1745 Michel Road
1745 Michel Road
1745 Michel Road
1745 Michel Road
1745 Michel Road
1745 Michel Road
1745 Michel Road
1745 Michel Road
1745 Michel Road
1745 Michel Road
1745 Michel Road
1745 Michel Road
1745 Michel Road
1745 Michel Road
1745 Michel Road
1745 Michel Road
1745 Michel Road
1745 Michel Road
1745 Michel Road
1745 Michel Road
1745 Michel Road
1745 Michel Road
1745 Michel Road
1745 Michel Road
1745 Michel Road
1745 Michel Road
1745 Michel Road
1745 Michel Road
1745 Michel Road
1745 Michel Road
Courtesy of HD Real Estate LLC, Angela Ray Listing Contact: 573-860-4343 
Sold

1745 Michel Road

1745 Michel Road, Owensville, MO 65066

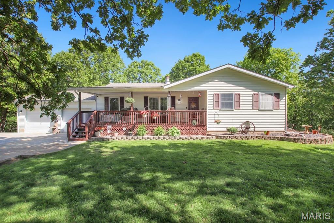
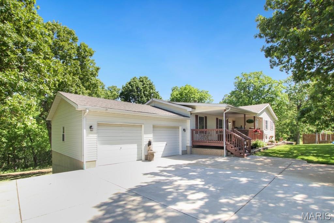
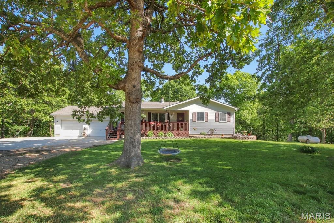
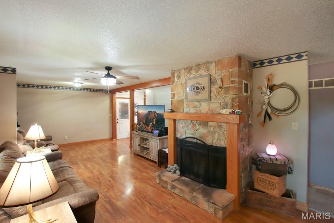
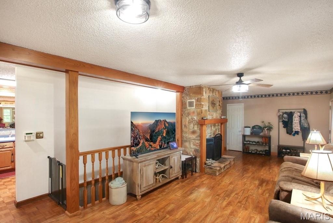
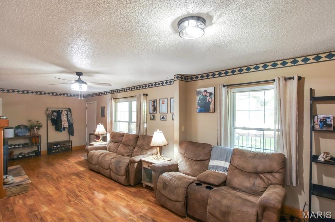
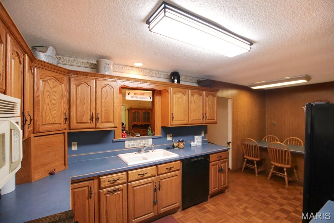
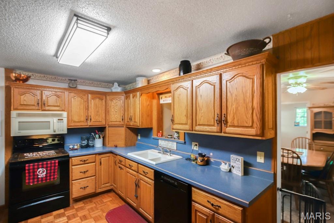
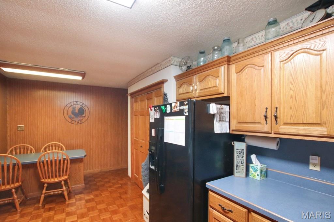
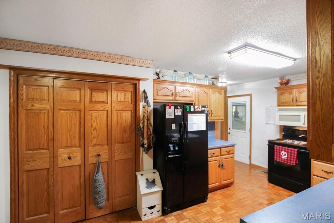
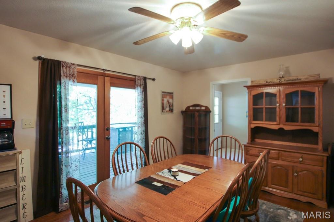
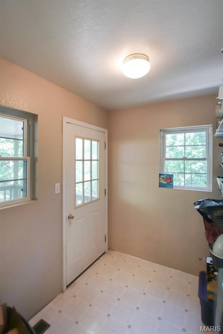
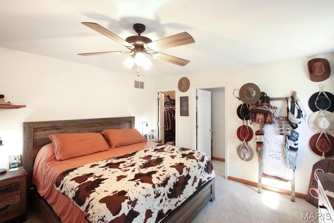
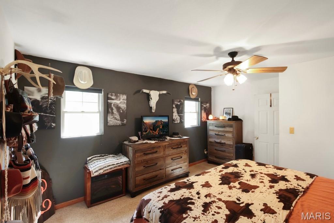
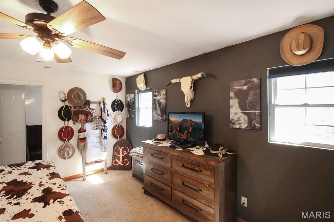
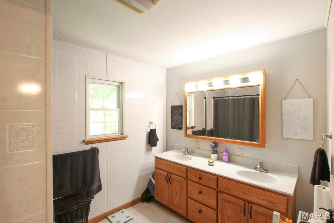
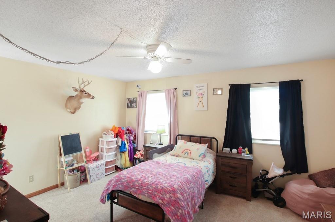
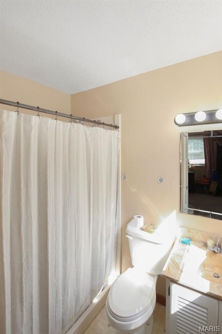
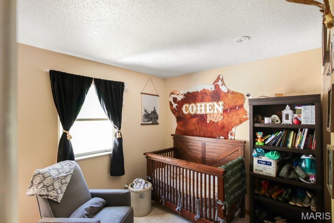
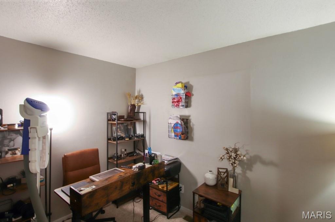
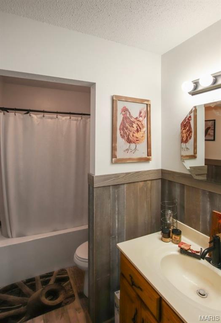
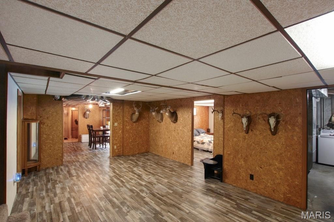
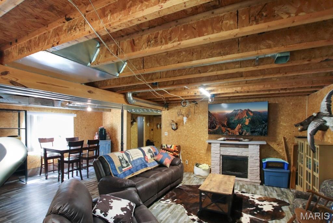
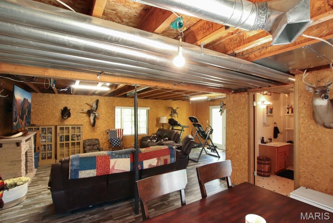
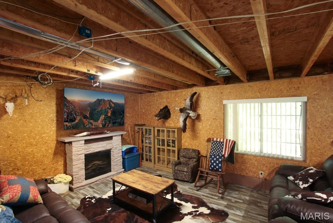
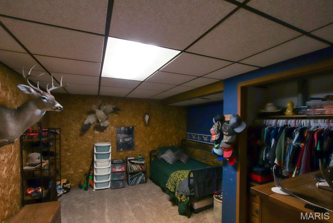
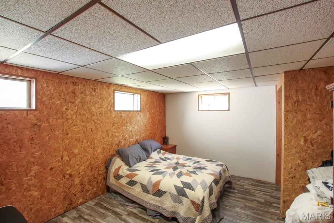
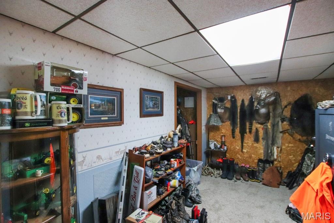
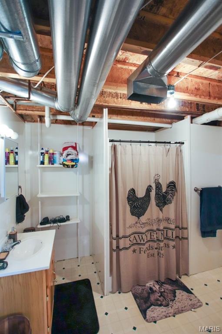
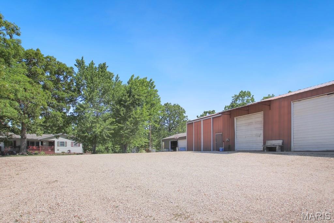
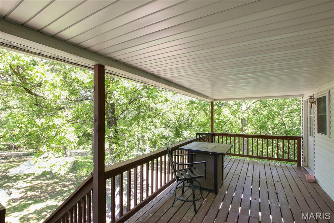
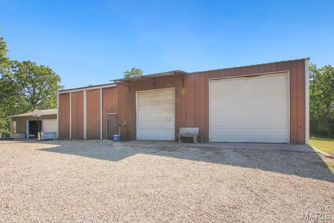
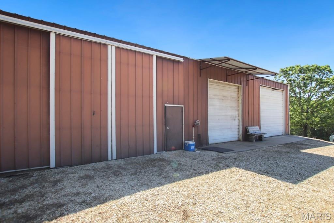
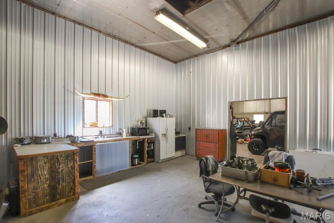
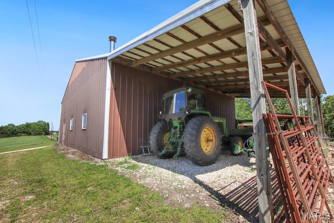
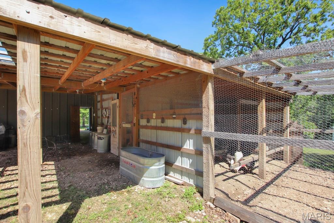
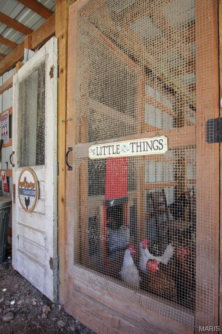
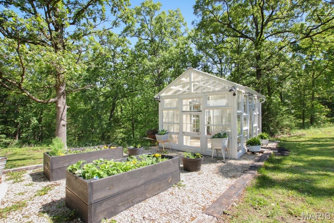
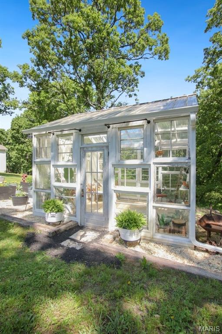
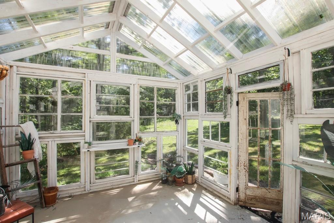
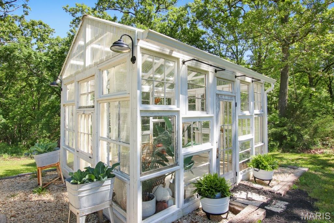
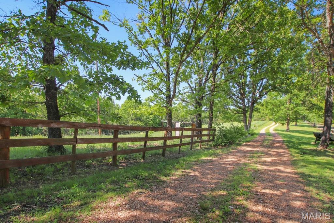
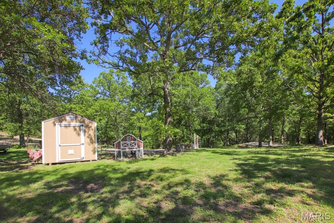
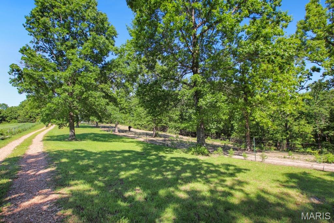
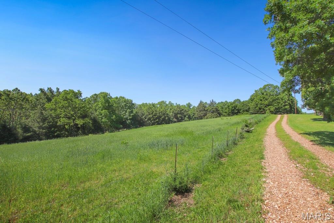
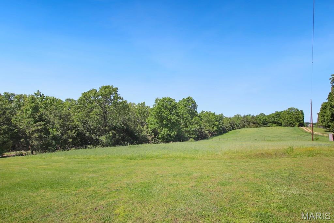
Escape to your own country oasis just 5 miles from town! This beautifully maintained ranch-style home sits on 13.28 scenic acres, offering the perfect blend of peaceful rural living and everyday convenience. Designed with space and comfort in mind, the home features 4 bedrooms and 4 bathrooms, 2 non conforming bedrooms, an office, also including two main-level master suites. The finished walkout lower level provides even more flexibility with two additional bonus sleeping rooms, a spacious living and recreation area, and a large laundry and storage space, ideal for guests, hobbies, or multi-generational living. Enjoy breathtaking views from both the covered front porch and covered back deck. Inside, you'll appreciate custom cabinetry, a separate dining room, and a stunning fireplace that anchors the main living area. The finished basement adds valuable living space while maintaining warmth and functionality throughout the home. The property truly shines outdoors with a large 5-bay shop complete with lean-to, wood stove, heated workspace, office with AC unit, half bath, and a dedicated man cave area with kitchenette, a dream setup for welders, hobbyists, or business owners alike. The land offers a beautiful mix of pasture and wooded acreage, perfect for a mini farm lifestyle. The property is fenced for horses, includes a chicken coop, and even features a peaceful glass greenhouse, ideal for gardening, relaxing, or creating your own private retreat. This exceptional property offers space, versatility, and country charm all in one incredible setting. Schedule your private showing today and experience everything this home has to offer!

4
beds

4
baths

1,870 Sq.Ft. LIVING AREA

13.28 Acres lot

Angela Ray

Angela Ray

Features & Amenities

Interior

  • total bedrooms4
  • Total bathrooms4
  • full bathrooms4
  • Fireplace Living Room, Recreation Room, Wood Burning
  • APPLIANCES Water Softener Rented, Electric Water Heater, Dishwasher, Disposal, Microwave, Electric Range, Electric Oven, Refrigerator
  • other interior Features Walk-In Closet(s), Custom Cabinetry, Eat-in Kitchen, Pantry, Separate Dining, Workshop/Hobby Area

Area & Lot

  • Status Sold
  • Date Sold July 27, 2026
  • Living Area1,870 Sq.Ft.
  • Lot Area13.28 Acres
  • MLS® ID26029455
  • TypeResidential
  • YEAR BUILT1973
  • NeighborhoodGasconade County
  • Architecture StylesRanch, Traditional
  • Elementary SchoolOwensville Elem.
  • Middle SchoolOwensville Middle
  • High SchoolOwensville High
  • School DistrictGasconade Co. R-II

Exterior

  • STORIES1
  • Garage Space2.0
  • water SourceWell
  • utilitiesCable Available
  • roofArchitectural Shingle
  • lot featuresAdjoins Wooded Area, Suitable for Horses, Wooded
  • parkingAttached, Garage, Garage Door Opener, Storage, Workshop in Garage
  • HEAT TYPEPropane, Wood, Forced Air
  • AIR CONDITIONINGCeiling Fan(s), Central Air, Electric
  • sewerSeptic Tank

Financial

  • Price Upon Request

Gasconade County

Explore

Work With Us

Get assistance in determining current property value, crafting a competitive offer, writing and negotiating a contract, and much more. Contact us today.

Follow Us on Instagram