Leave a Message

Thank you for your message. We will be in touch with you shortly.

Explore Our Properties
3157 Highway 185
3157 Highway 185
3157 Highway 185
3157 Highway 185
3157 Highway 185
3157 Highway 185
3157 Highway 185
3157 Highway 185
3157 Highway 185
3157 Highway 185
3157 Highway 185
3157 Highway 185
3157 Highway 185
3157 Highway 185
3157 Highway 185
3157 Highway 185
3157 Highway 185
3157 Highway 185
3157 Highway 185
3157 Highway 185
3157 Highway 185
3157 Highway 185
3157 Highway 185
3157 Highway 185
3157 Highway 185
3157 Highway 185
3157 Highway 185
SEE ALL PHOTOS
3157 Highway 185
3157 Highway 185
3157 Highway 185
3157 Highway 185
3157 Highway 185
3157 Highway 185
3157 Highway 185
3157 Highway 185
3157 Highway 185
3157 Highway 185
3157 Highway 185
3157 Highway 185
3157 Highway 185
3157 Highway 185
3157 Highway 185
3157 Highway 185
3157 Highway 185
3157 Highway 185
3157 Highway 185
3157 Highway 185
3157 Highway 185
3157 Highway 185
3157 Highway 185
3157 Highway 185
3157 Highway 185
3157 Highway 185
3157 Highway 185
Courtesy of HD Real Estate LLC, Hayden Lock Listing Contact: 573-860-4343 
Sold

3157 Highway 185

3157 Highway 185, New Haven, MO 63068


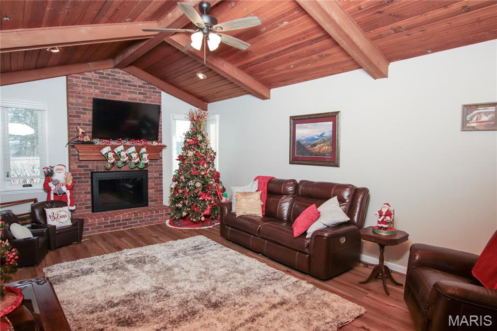
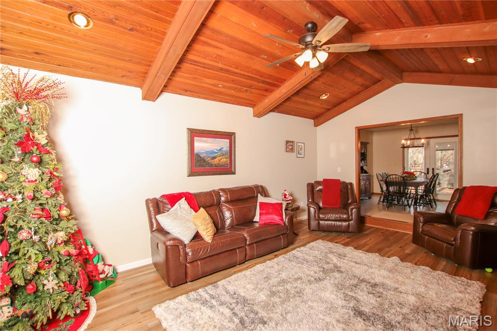
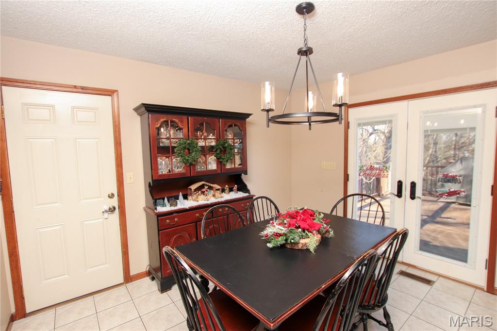
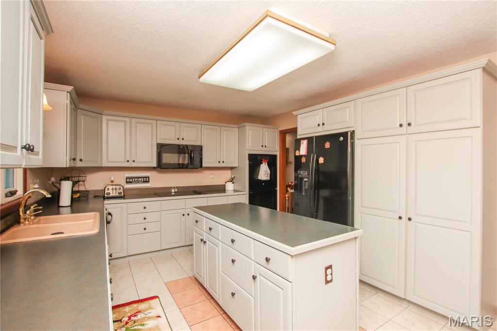
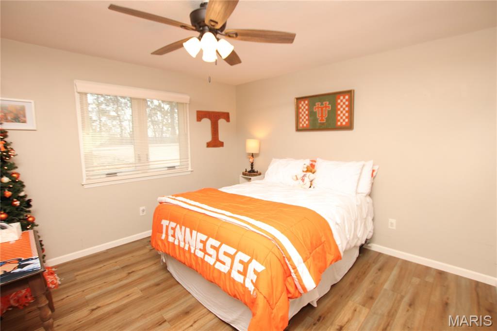
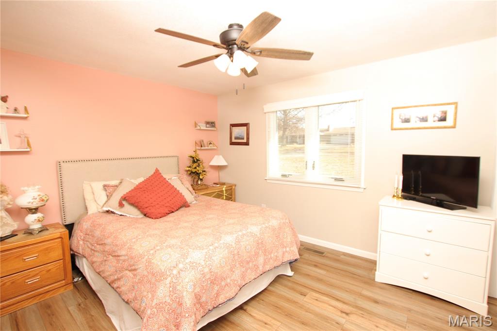
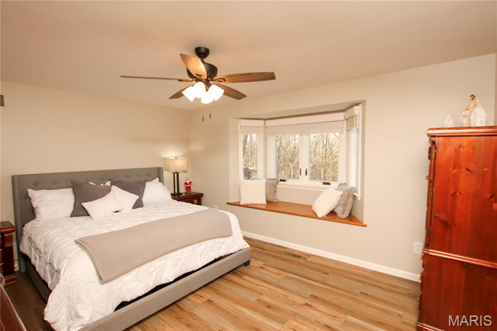
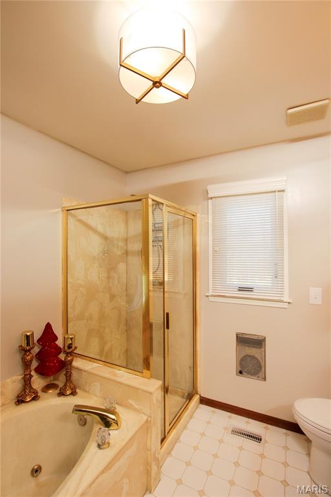
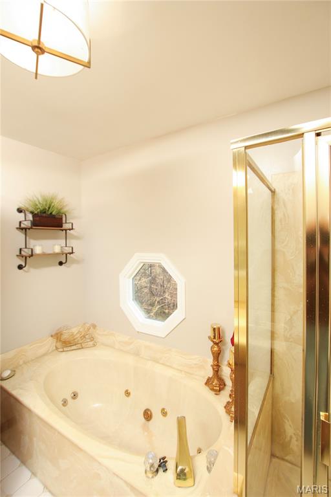
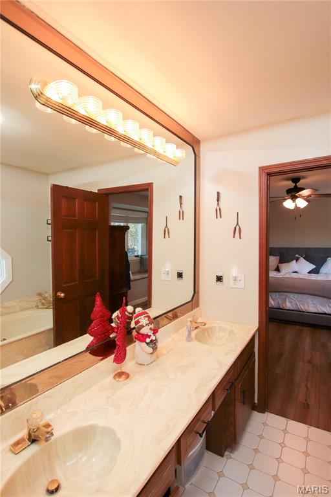
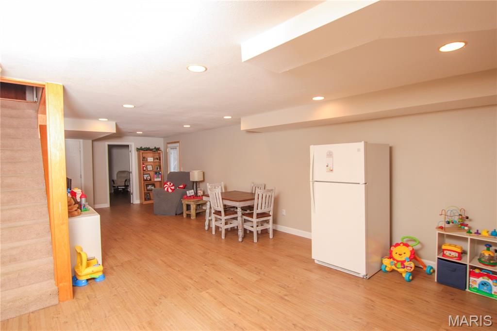

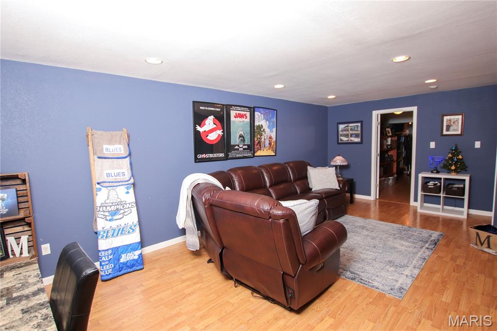
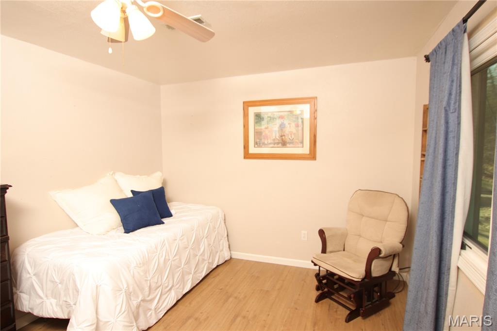
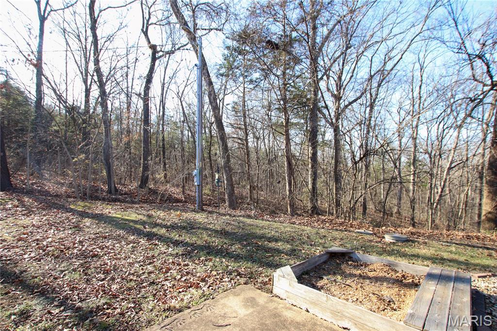
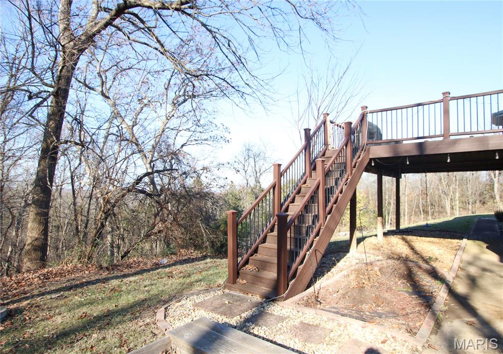
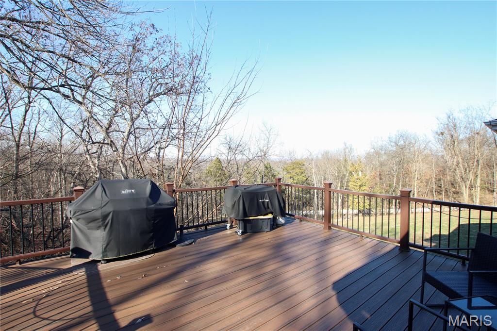
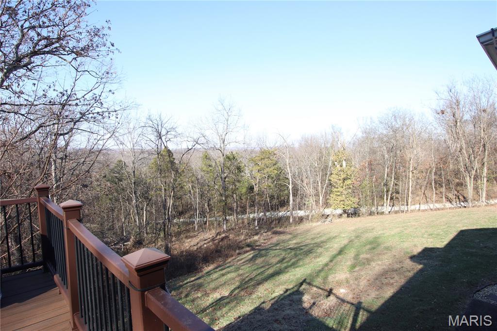

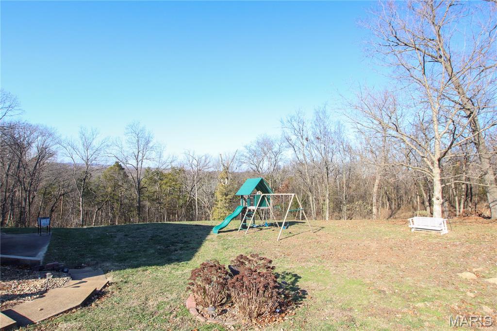
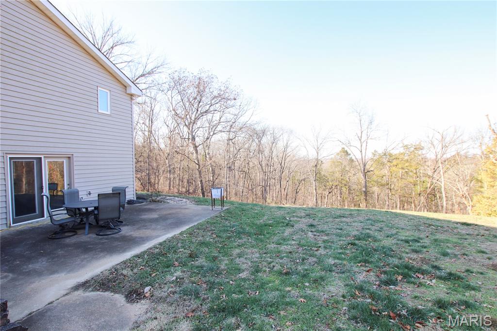
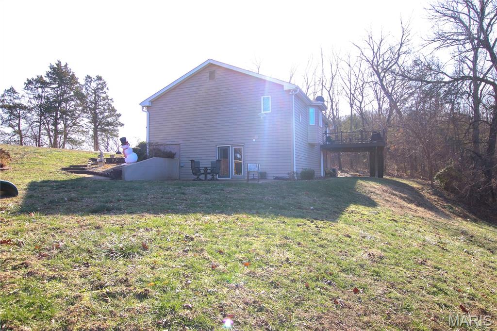
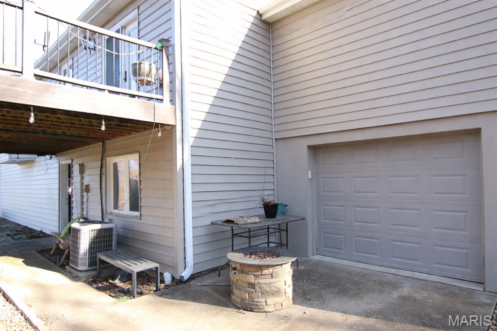
Come see this must see 4 bed 3 bath country style custom home tucked in between Washington and New Haven! Sitting on almost 3 acres it offers plenty of space for exploring all its surrounding area! When you walk into the home it offers a cozy feel of the country with a unique sunk in living room with custom vaulted living space. The kitchen/dining combo offers plenty of space for hosting both inside and out on the maintenance free deck! This ranch style home has great size bedrooms and a primary on suite and huge walk in closet! The fully finished basement offers plenty of room for entertaining, lots of storage and even additional hook ups to build out your own kitchenette! Every piece of this home was picked and customized offering unique benefits through the entire home! Brand new basement flooring was installed this month. Come see this unique home today!

4
beds

3
baths

3,325 Sq.Ft. LIVING AREA

2.9 Acres lot

Features & Amenities

Interior

  • total bedrooms4
  • Total bathrooms3
  • full bathrooms3
  • Fireplace Living Room, Wood Burning
  • APPLIANCES Cooktop, Dishwasher, Exhaust Fan, Microwave, Double Oven, Refrigerator, Electric Water Heater
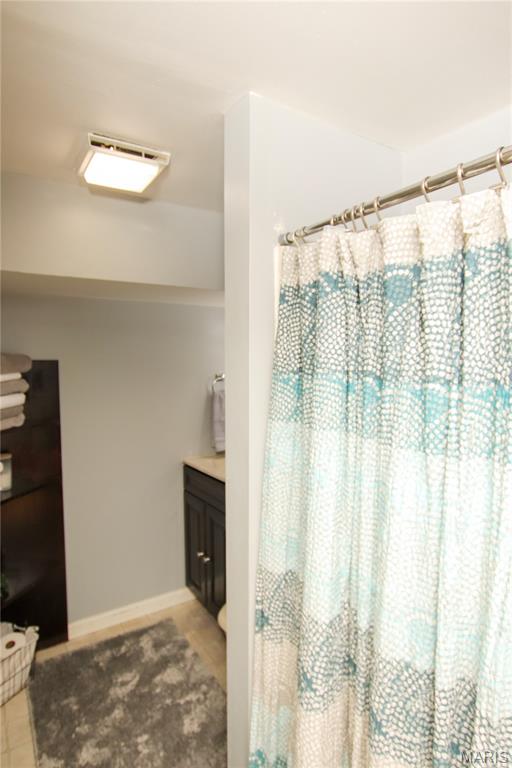
  • other interior Features Beamed Ceilings, Ceiling Fan(s), Custom Cabinetry, Double Vanity, Kitchen Island, Kitchen/Dining Room Combo, Natural Woodwork, Pantry, Recessed Lighting, Soaking Tub, Storage, Sunken Living Room, Vaulted Ceiling(s), Walk-In Closet(s), Whirlpool

Area & Lot

  • Status Sold
  • Date Sold July 1, 2026
  • Living Area3,325 Sq.Ft.
  • Lot Area2.9 Acres
  • MLS® ID25081985
  • TypeResidential
  • YEAR BUILT1985
  • NeighborhoodFranklin County
  • Architecture StylesRanch
  • Elementary SchoolCampbellton Elem.
  • Middle SchoolWashington Middle
  • High SchoolWashington High
  • School DistrictWashington

Exterior

  • STORIES1
  • Garage Space3.0
  • water SourceWell
  • utilitiesCable Available, Electricity Available, Sewer Available, Water Available
  • roofShingle
  • lot featuresSloped Down, Wooded
  • parkingAttached, Driveway, Garage, Garage Faces Front
  • HEAT TYPEElectric, Wood
  • AIR CONDITIONINGAttic Fan, Central Air, Electric, Exhaust Fan
  • sewerSeptic Tank

Financial

  • Price Upon Request

Franklin County

Explore

Work With Us

Get assistance in determining current property value, crafting a competitive offer, writing and negotiating a contract, and much more. Contact us today.

Follow Us on Instagram