Leave a Message

Thank you for your message. We will be in touch with you shortly.

Explore Our Properties
329 Meadow Street
329 Meadow Street
329 Meadow Street
329 Meadow Street
329 Meadow Street
329 Meadow Street
329 Meadow Street
329 Meadow Street
329 Meadow Street
329 Meadow Street
329 Meadow Street
329 Meadow Street
329 Meadow Street
329 Meadow Street
329 Meadow Street
329 Meadow Street
329 Meadow Street
329 Meadow Street
329 Meadow Street
329 Meadow Street
329 Meadow Street
329 Meadow Street
329 Meadow Street
329 Meadow Street
329 Meadow Street
329 Meadow Street
329 Meadow Street
329 Meadow Street
329 Meadow Street
329 Meadow Street
329 Meadow Street
329 Meadow Street
329 Meadow Street
329 Meadow Street
329 Meadow Street
329 Meadow Street
329 Meadow Street
329 Meadow Street
329 Meadow Street
329 Meadow Street
SEE ALL PHOTOS
329 Meadow Street
329 Meadow Street
329 Meadow Street
329 Meadow Street
329 Meadow Street
329 Meadow Street
329 Meadow Street
329 Meadow Street
329 Meadow Street
329 Meadow Street
329 Meadow Street
329 Meadow Street
329 Meadow Street
329 Meadow Street
329 Meadow Street
329 Meadow Street
329 Meadow Street
329 Meadow Street
329 Meadow Street
329 Meadow Street
329 Meadow Street
329 Meadow Street
329 Meadow Street
329 Meadow Street
329 Meadow Street
329 Meadow Street
329 Meadow Street
329 Meadow Street
329 Meadow Street
329 Meadow Street
329 Meadow Street
329 Meadow Street
329 Meadow Street
329 Meadow Street
329 Meadow Street
329 Meadow Street
329 Meadow Street
329 Meadow Street
329 Meadow Street
329 Meadow Street
Courtesy of HD Real Estate LLC, Angela Ray Listing Contact: 573-860-4343 
For Sale

329 Meadow Street

329 Meadow Street, Gerald, MO 63037

$325,000
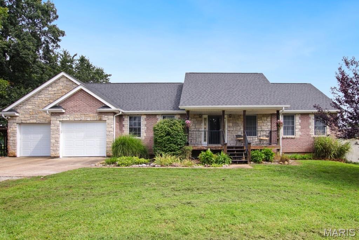
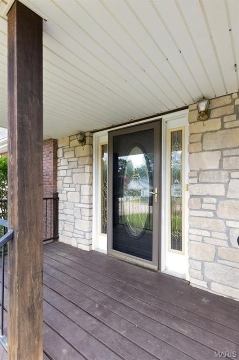
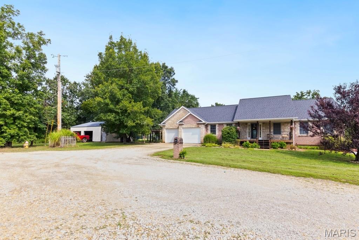
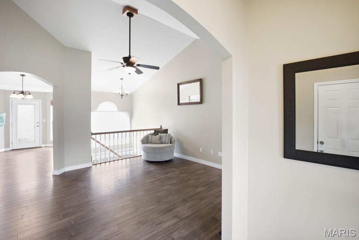
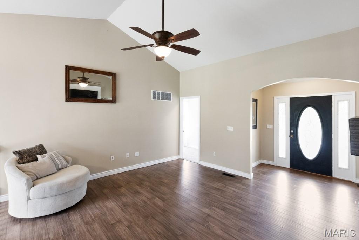
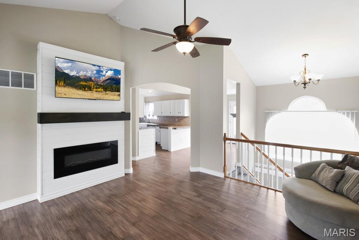
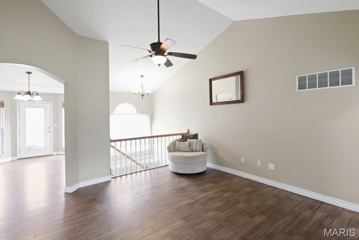
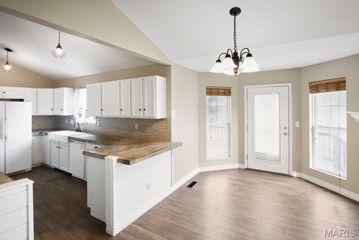
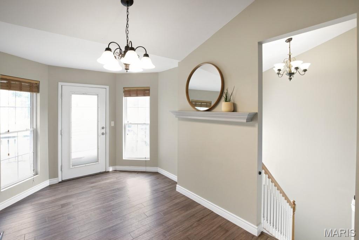
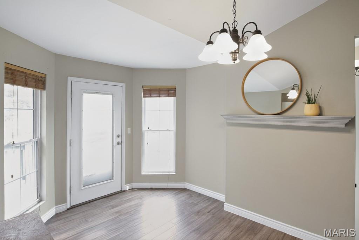
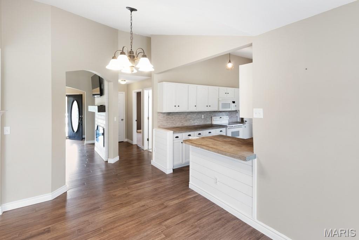
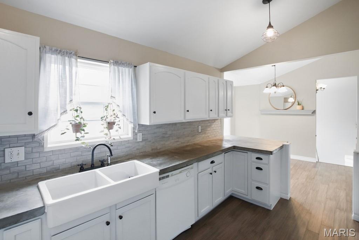
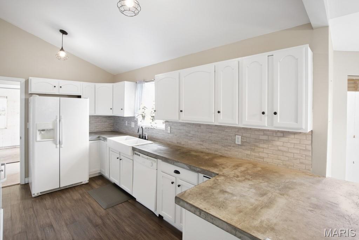
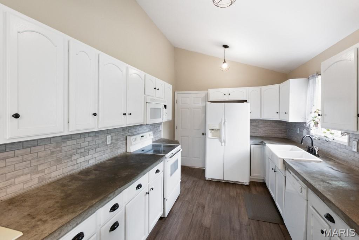
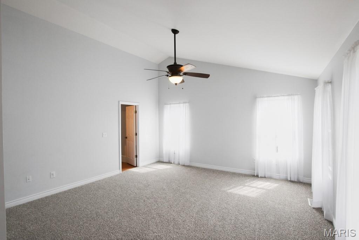
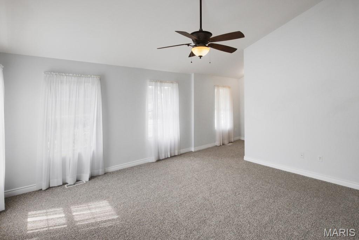
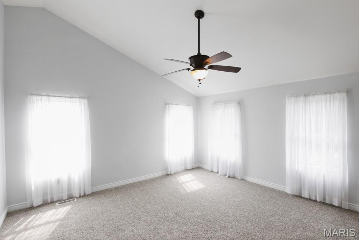
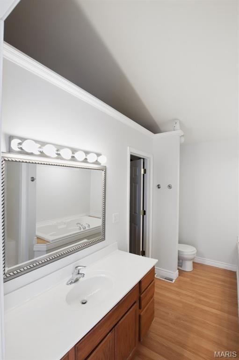
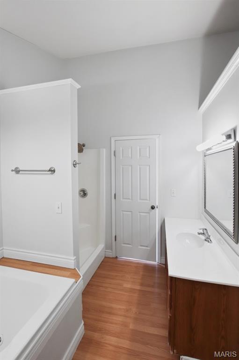
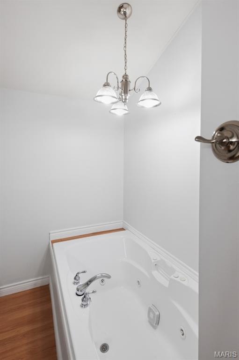
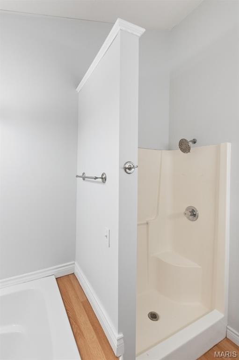
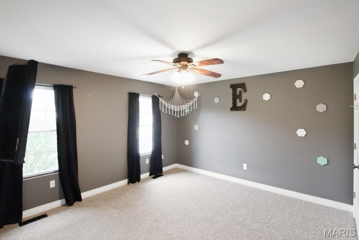
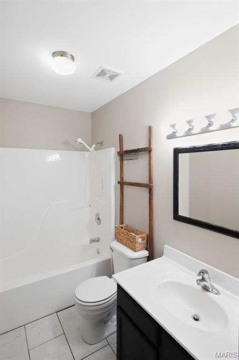
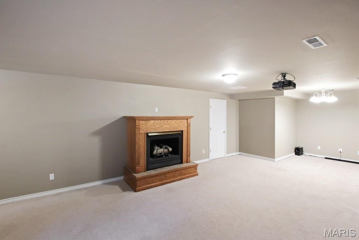
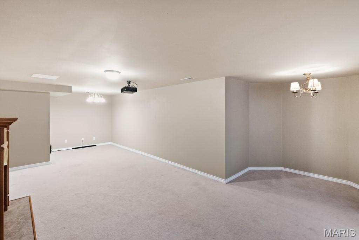
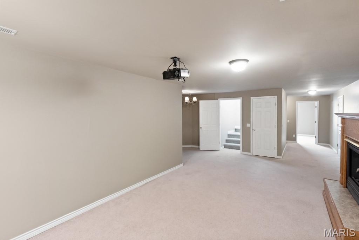
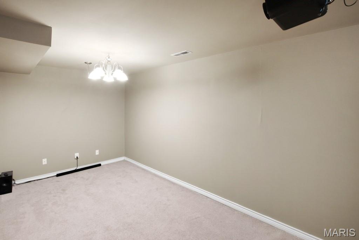
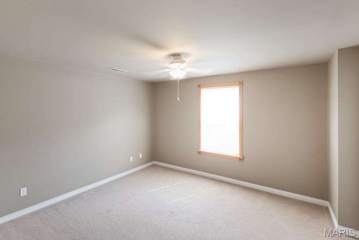
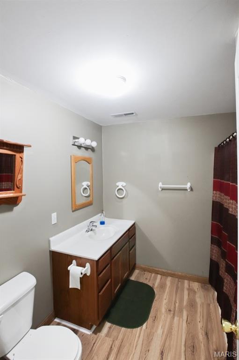
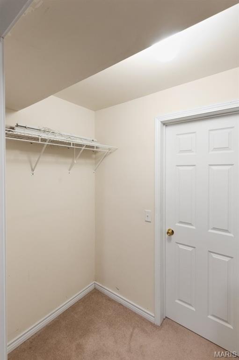
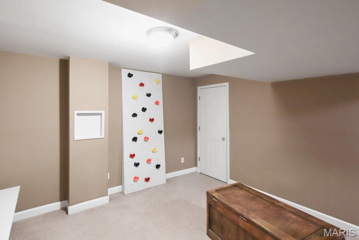
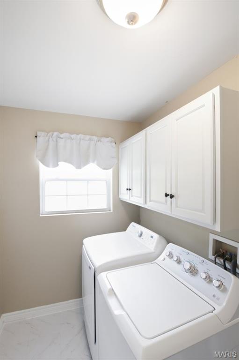
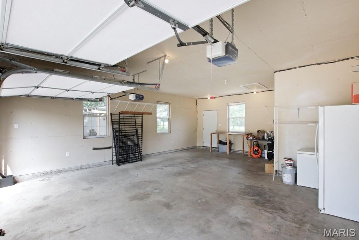
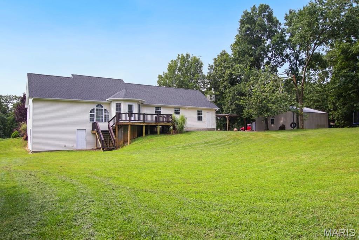
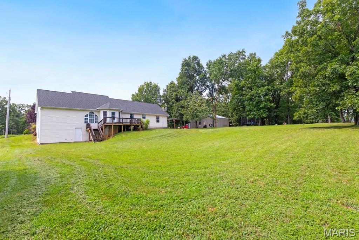
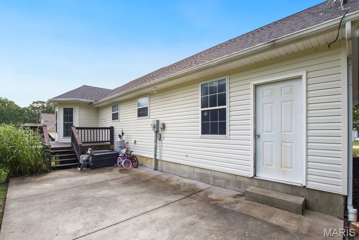
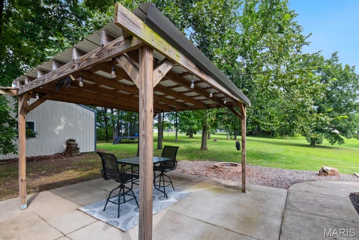
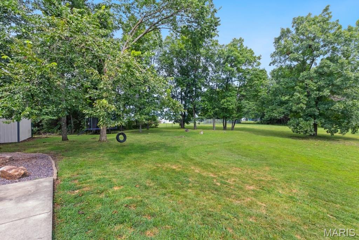
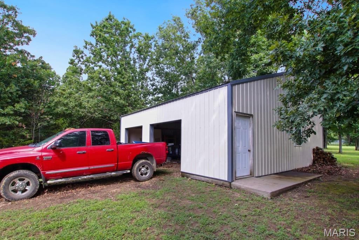
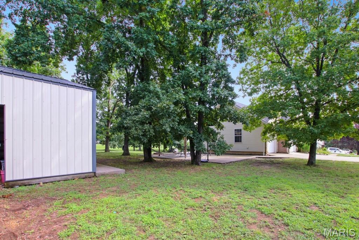
Welcome home! This beautiful ranch offers the space, comfort, and warmth you've been looking for, with 3 bedrooms, 1 nonconforming bedroom, and 3 full bathrooms, all nestled on a spacious .678 of an acre at the end of a dead end street. From the moment you step into the welcoming foyer, you'll immediately notice the inviting open layout and beautiful natural light coming through. The vaulted living room flows effortlessly into the dining area and kitchen, creating a comfortable gathering space for everyday life, family dinners, and entertaining friends. The kitchen features concrete countertops, and the dining area opens right onto the deck, making it easy to take the fun outside and enjoy the backyard. The main level offers a convenient laundry room and generously sized bedrooms, each with its own walk-in closet. The spacious primary suite is a wonderful place to unwind at the end of the day, featuring a private bathroom with a separate shower, relaxing jetted tub, and an exceptionally large walk-in closet. Downstairs, the fully finished walkout basement gives you even more room to live and enjoy. The recreation area is perfect for movie nights, game days, or simply gathering with family, while the additional sleeping room offers plenty of flexibility for guests, an office, home gym, playroom, or whatever fits your lifestyle. A separate storage room provides even more space to keep everything organized. Outside, you'll find plenty of room to enjoy the peaceful setting. Relax on the deck, gather around the patio and pergola, or simply let the kids, pets, and family enjoy the large yard. There's room here to make memories and truly enjoy your time at home. And if you need even more space, the 32' x 30' detached two-car garage is ready for vehicles, hobbies, projects, storage, or a workshop. Additionally, this home includes a newer roof, brand new carpet on the main level, and all appliances staying with the home, including the washer and dryer. With its comfortable layout, beautiful natural light, generous storage, finished walkout basement, spacious yard, detached garage, and peaceful location, this is a home that truly offers room to live, relax, gather, and grow. Come take a look and see if this could be the place you've been waiting to call home!

3
beds

3
baths

2,200 Sq.Ft. LIVING AREA

0.68 Acres lot

Angela Ray

Angela Ray

Features & Amenities

Interior

  • total bedrooms3
  • Total bathrooms3
  • full bathrooms3
  • Laundry room Main Level
  • Fireplace Basement, Family Room, Living Room
  • APPLIANCES Dryer, Free-Standing Electric Range, Refrigerator, Washer, Water Heater
  • other interior Features Vaulted Ceiling(s), Walk-In Closet(s)

Area & Lot

  • Status For Sale
  • Living Area2,200 Sq.Ft.
  • Lot Area0.68 Acres
  • MLS® ID26050603
  • TypeResidential
  • YEAR BUILT2003
  • NeighborhoodFranklin County
  • Architecture StylesRanch
  • Elementary SchoolGerald Elem.
  • Middle SchoolOwensville Middle
  • High SchoolOwensville High
  • School DistrictGasconade Co. R-II

Exterior

  • STORIES1
  • Garage Space4.0
  • water SourcePublic
  • utilitiesCable Available
  • roofArchitectural Shingle
  • lot featuresBack Yard
  • parkingAttached, Detached, Garage, Garage Faces Front
  • HEAT TYPEElectric
  • AIR CONDITIONINGCentral Air
  • sewerPublic Sewer

Financial

  • Sales Price$325,000
  • Real Estate Tax $2,764/yr
image

Schedule a Showing

We would love to show you our beautiful property. Please select your preferred date and time below. An agent will be in touch shortly to confirm your appointment.

Schedule a Showing

We would love to show you our beautiful property. Please select your preferred date and time below. An agent will be in touch shortly to confirm your appointment.

Thank you for your interest in 329 Meadow Street, Gerald, MO 63037. We are reviewing your request and will be in touch shortly!

Mortgage Calculator

Estimate your monthly mortgage payment, including the principal and interest, property taxes, and HOA. Adjust the values to generate a more accurate rate.

All estimates are provided for informational purposes only. Actual amounts may vary.
$0,000 Your Payment 20 15 65
$0,000 Your Payment

Franklin County

Explore

Work With Us

Get assistance in determining current property value, crafting a competitive offer, writing and negotiating a contract, and much more. Contact us today.

Follow Us on Instagram