Leave a Message

Thank you for your message. We will be in touch with you shortly.

Explore Our Properties
394 Sunset Echo Road
SEE ALL PHOTOS
394 Sunset Echo Road
Courtesy of HD Real Estate LLC, Angela Ray Listing Contact: 573-860-4343 
Coming Soon

394 Sunset Echo Road

394 Sunset Echo Road, Union, MO 63084

$625,000
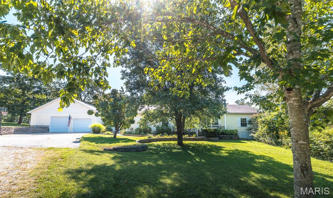
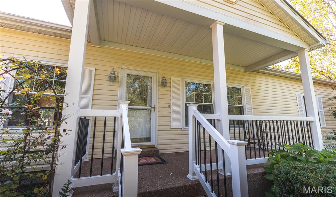
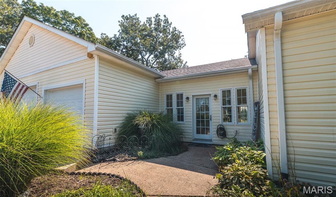
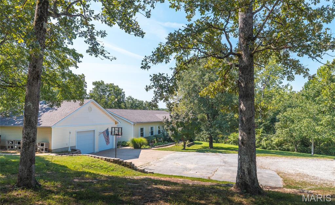
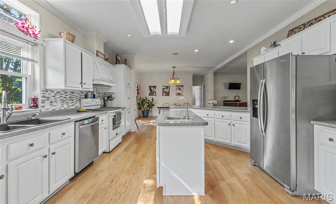
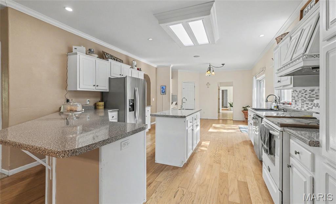
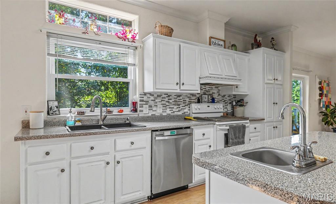
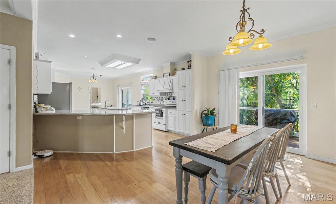
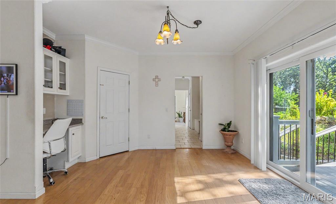
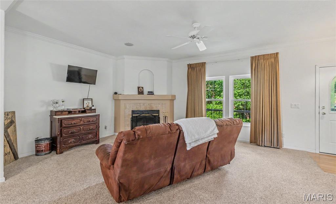
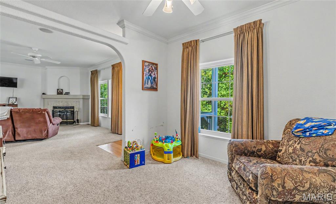
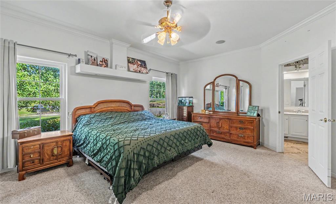
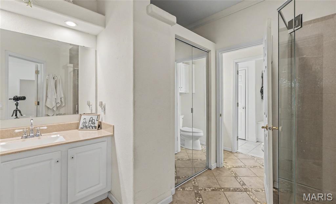
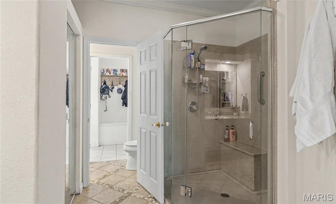
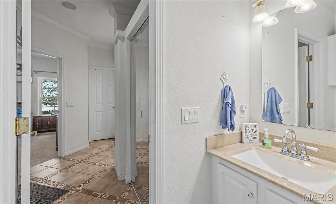
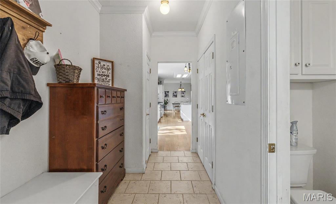
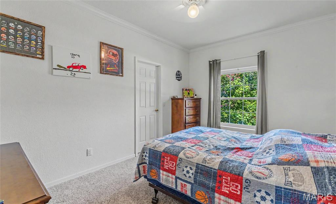
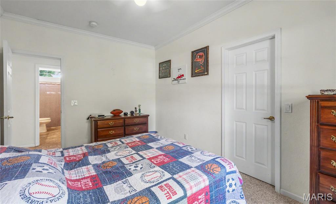
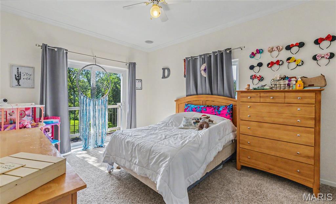
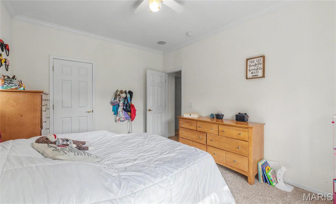
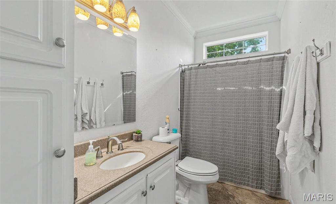
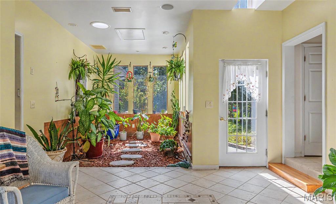
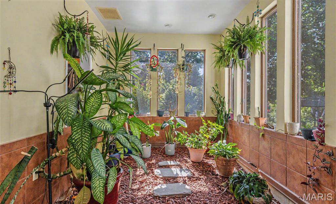
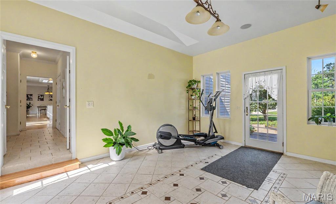
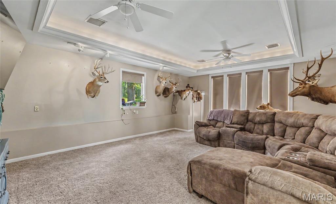
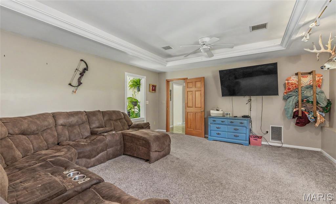
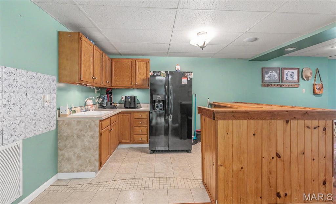
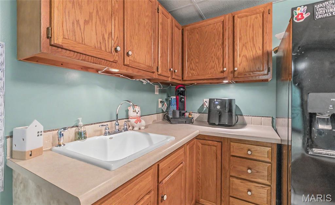
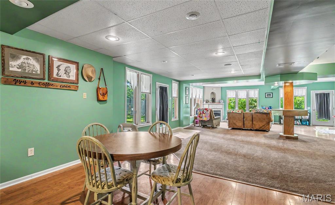
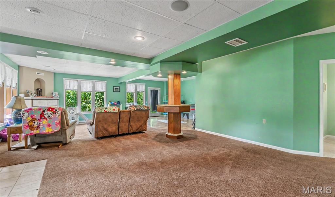
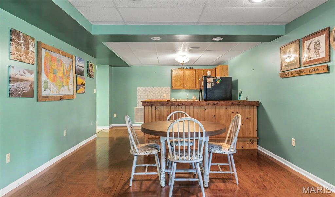
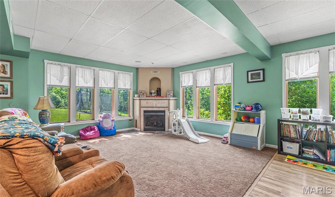
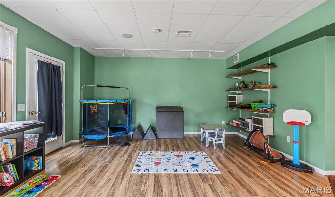
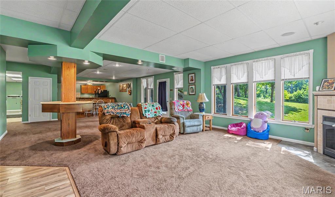
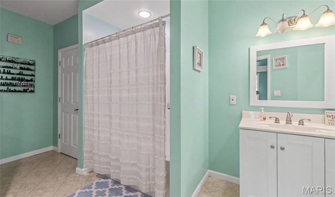
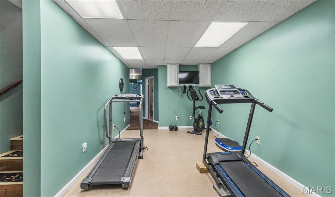
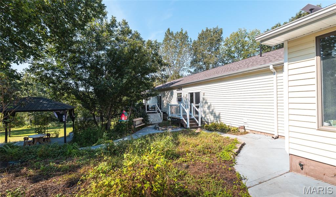
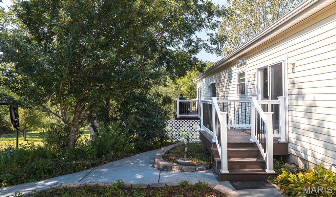
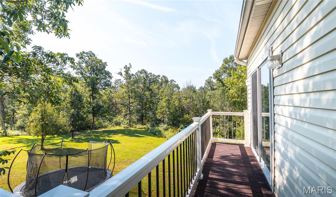
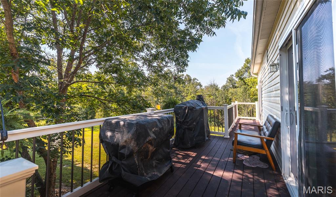
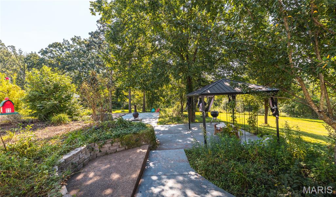
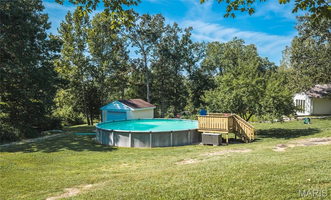
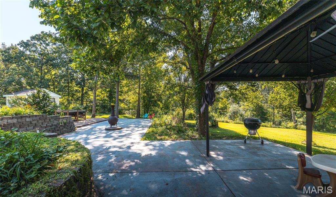
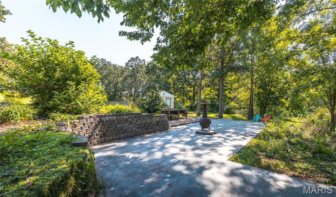
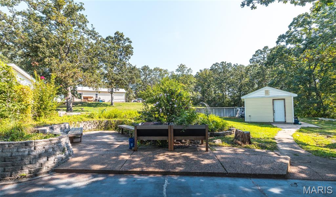
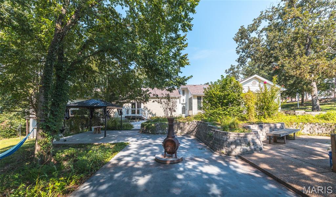
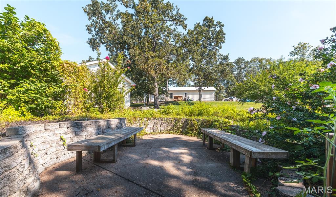
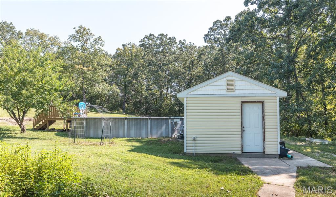
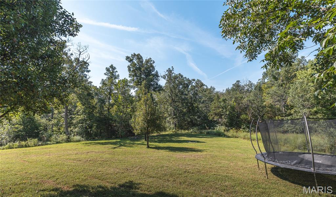
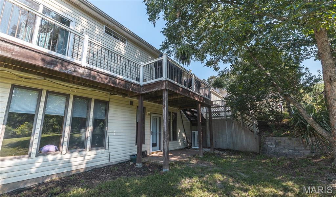
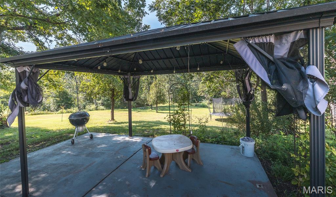
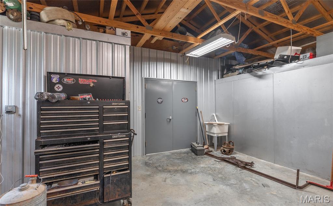
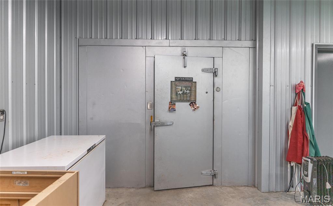
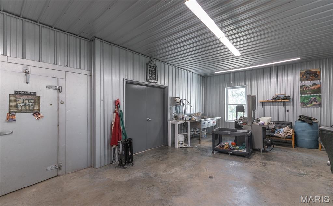
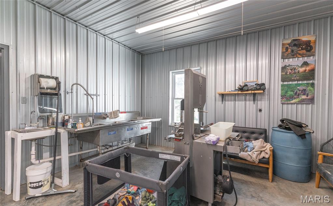
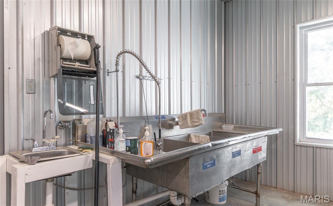
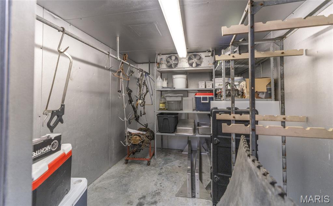
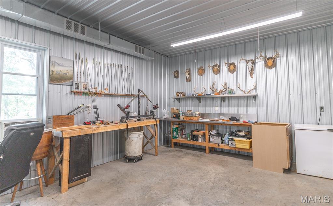
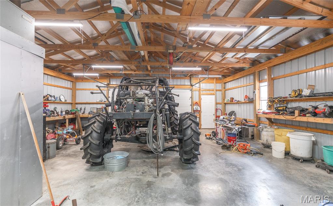
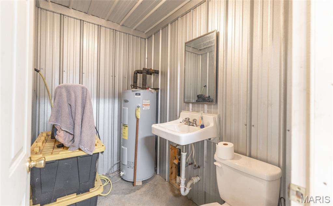
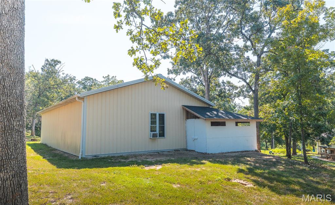
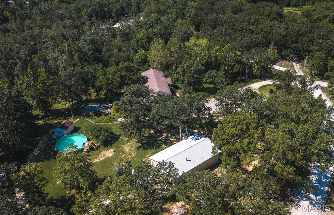
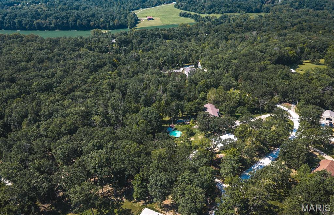
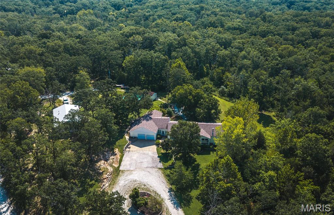
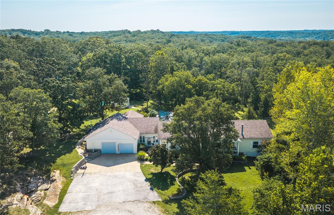
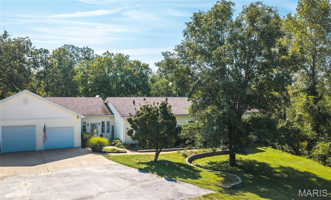
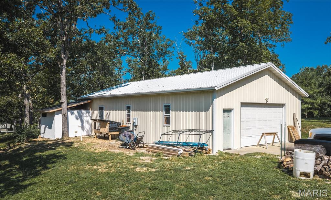
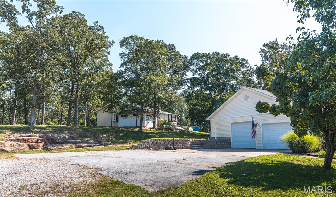
Step into this beautiful 8.14 acre country estate, offering an abundance of space, privacy, and possibilities! With 3,019 sq. ft. on the main level plus approximately 1,500 additional living sq. ft. in the lower level, this spacious home features 3 bedrooms, 1 non-conforming bedroom, and 3 full bathrooms. Right in the heart of the home is the generously sized kitchen featuring an island, breakfast bar, breakfast nook, and formal dining area. The open floor plan flows from the formal living room with a wood burning fireplace into the office or den, while a sunny breezeway with an nice atrium leads to the impressive family room, providing plenty of space to gather, entertain, or simply relax. The spacious primary suite is tucked away for added privacy and features an updated step in shower and walk-in closet. Two generously sized bedrooms are located in the guest quarters. Additional highlights include 9' ceilings, zoned HVAC, and an oversized attached 2 car garage with plenty of room for vehicles and storage. Outdoor living is just as impressive! Enjoy the maintenance free Trex deck and expansive patio overlooking the 30 foot round pool, perfect for cooling off on warm summer days. The landscaping features numerous beds filled with native Missouri perennials, allowing you to enjoy as much or as little gardening as you'd like. With additional workspace, the 30x40 outbuilding is equipped with electric, water, a bathroom, kitchenette ideal for processing/butchering, and a walk-in cooler, making it an incredible workshop, hobby space, or small farm setup. A large parking area and circle drive provide plenty of room for guests, trailers, and equipment. With no HOA, you'll have the freedom to truly enjoy this property. Naturalists, gardeners, hobby farmers, and anyone looking for room to spread out will appreciate everything this property has to offer. The lower level also provides exciting possibilities for additional living space or potential short-term rental use. Recent updates include a new dishwasher, disposal, A/C unit, and pool filter. Whether you're searching for a peaceful country retreat, a spacious family home, or a property with income potential, this unique estate offers endless possibilities!

3
beds

3
baths

4,519 Sq.Ft. LIVING AREA

8.14 Acres lot

Angela Ray

Angela Ray

Features & Amenities

Interior

  • total bedrooms3
  • Total bathrooms3
  • full bathrooms3
  • Laundry room Lower Level
  • Fireplace Basement, Gas, Living Room, Wood Burning
  • APPLIANCES Stainless Steel Appliance(s), Dishwasher, Disposal, Exhaust Fan, Plumbed For Ice Maker, Range Hood, Free-Standing Electric Range, Refrigerator, Water Heater
  • other interior Features Bar, Breakfast Bar, Breakfast Room, Built-in Features, Ceiling Fan(s), Entrance Foyer, Kitchen/Dining Room Combo, Open Floorplan, Shower, Tub, Walk-In Closet(s), Workshop/Hobby Area

Area & Lot

  • Status Coming Soon
  • Living Area4,519 Sq.Ft.
  • Lot Area8.14 Acres
  • MLS® ID26055214
  • TypeResidential
  • YEAR BUILT2002
  • NeighborhoodFranklin County
  • Architecture StylesRanch
  • View DescriptionGarden, Pool
  • Elementary SchoolPrairie Dell Elem.
  • Middle SchoolUnion Middle
  • High SchoolUnion High
  • School DistrictUnion R-XI

Exterior

  • STORIES1
  • Garage Space2.0
  • water SourceWell
  • utilitiesCable Available
  • PoolAbove Ground, Filtered, Outdoor Pool, Pool Cover
  • roofArchitectural Shingle
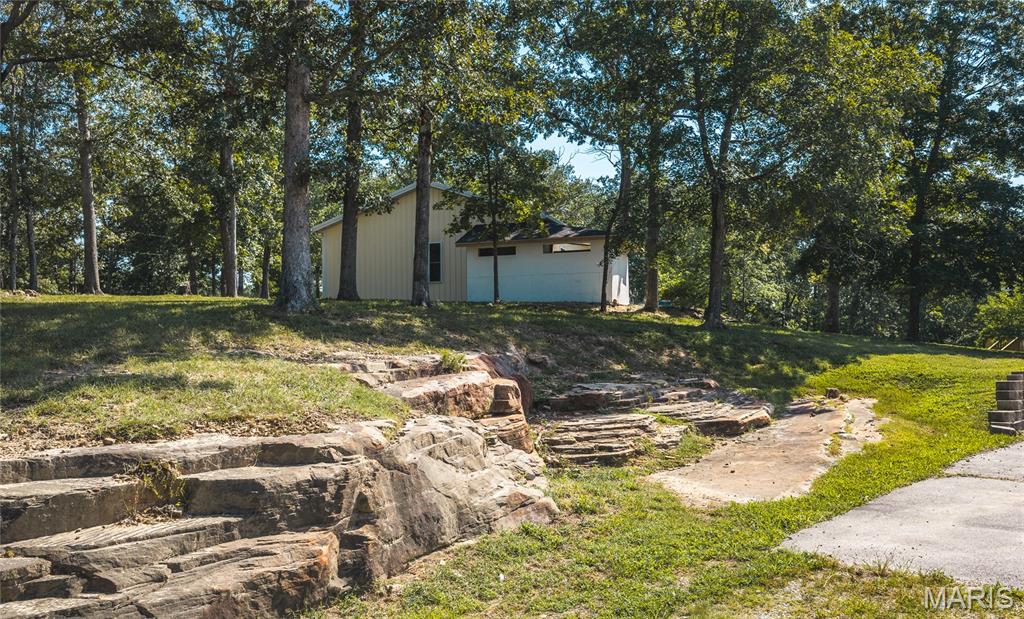
  • lot featuresAdjoins Wooded Area, Back Yard, Cleared, Corner Lot, Front Yard, Garden, Gentle Sloping, Landscaped, Level, Native Plants, Rock Outcropping
  • parkingAdditional Parking, Attached, Circular Driveway, Concrete, Detached, Driveway, Garage, Garage Door Opener, Garage Faces Front, Gravel, Oversized, Private, RV Access/Parking
  • HEAT TYPEElectric
  • AIR CONDITIONINGCeiling Fan(s), Central Air, Dual, Zoned
  • sewerSeptic Tank
  • SubstructureConcrete Perimeter
  • security FeaturesSmoke Detector(s)

Financial

  • Sales Price$625,000
  • Real Estate Tax $2,944/yr

Mortgage Calculator

Estimate your monthly mortgage payment, including the principal and interest, property taxes, and HOA. Adjust the values to generate a more accurate rate.

All estimates are provided for informational purposes only. Actual amounts may vary.
$0,000 Your Payment 20 15 65
$0,000 Your Payment

Franklin County

Explore

Work With Us

Get assistance in determining current property value, crafting a competitive offer, writing and negotiating a contract, and much more. Contact us today.

Follow Us on Instagram