Leave a Message

Thank you for your message. We will be in touch with you shortly.

Explore Our Properties
412 S Pine Street
412 S Pine Street
412 S Pine Street
412 S Pine Street
412 S Pine Street
412 S Pine Street
412 S Pine Street
412 S Pine Street
SEE ALL PHOTOS
412 S Pine Street
412 S Pine Street
412 S Pine Street
412 S Pine Street
412 S Pine Street
412 S Pine Street
412 S Pine Street
412 S Pine Street
Courtesy of HD Real Estate LLC, Angela Ray Listing Contact: 573-860-4343 
For Sale

412 S Pine Street

412 S Pine Street, Gerald, MO 63037

$210,000
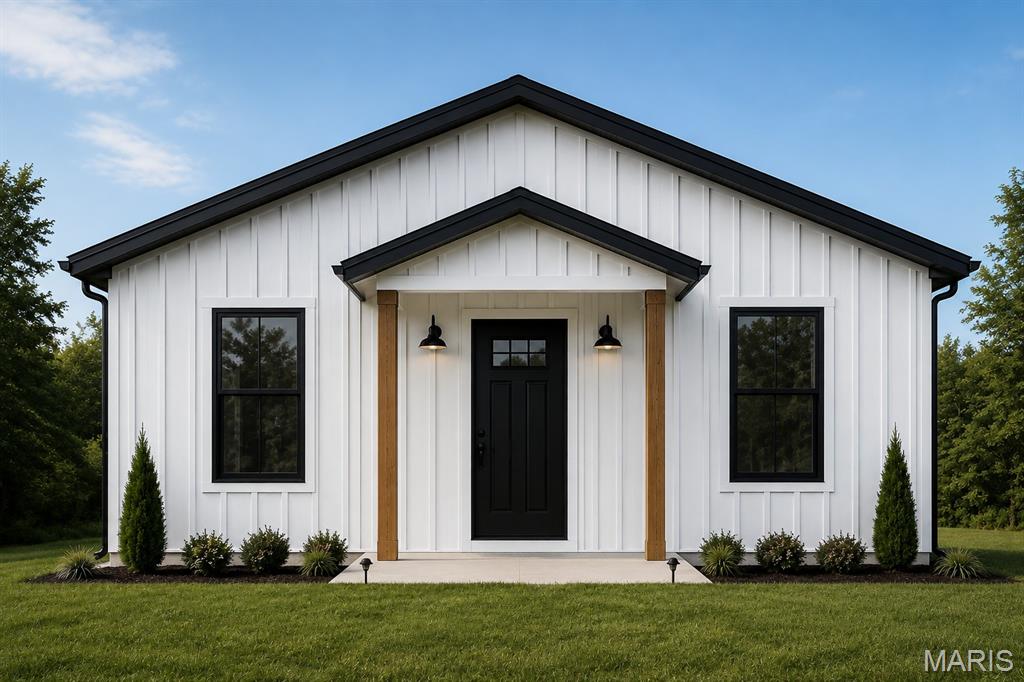
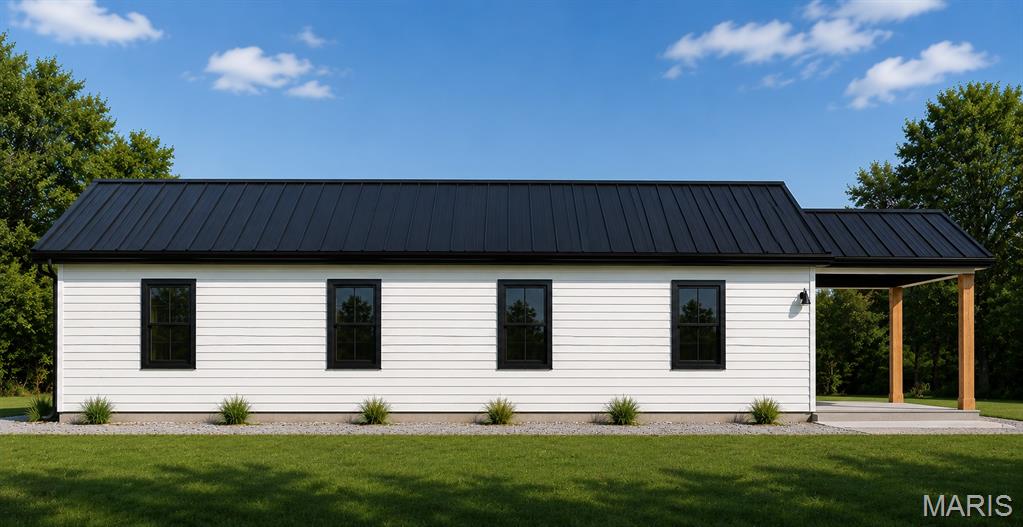
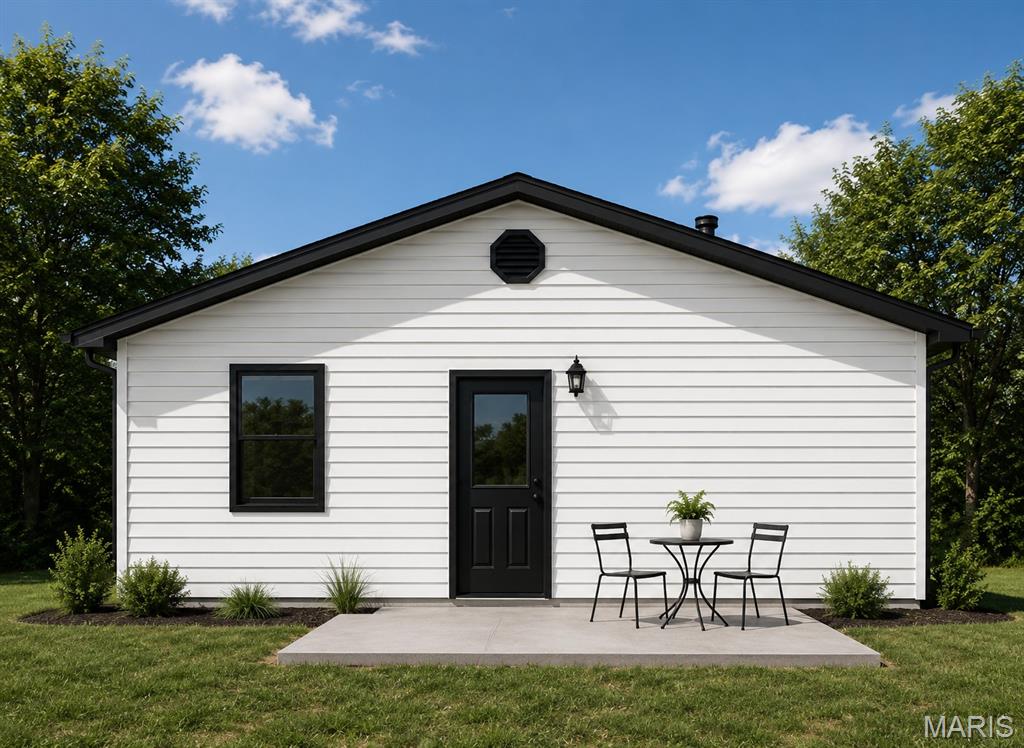
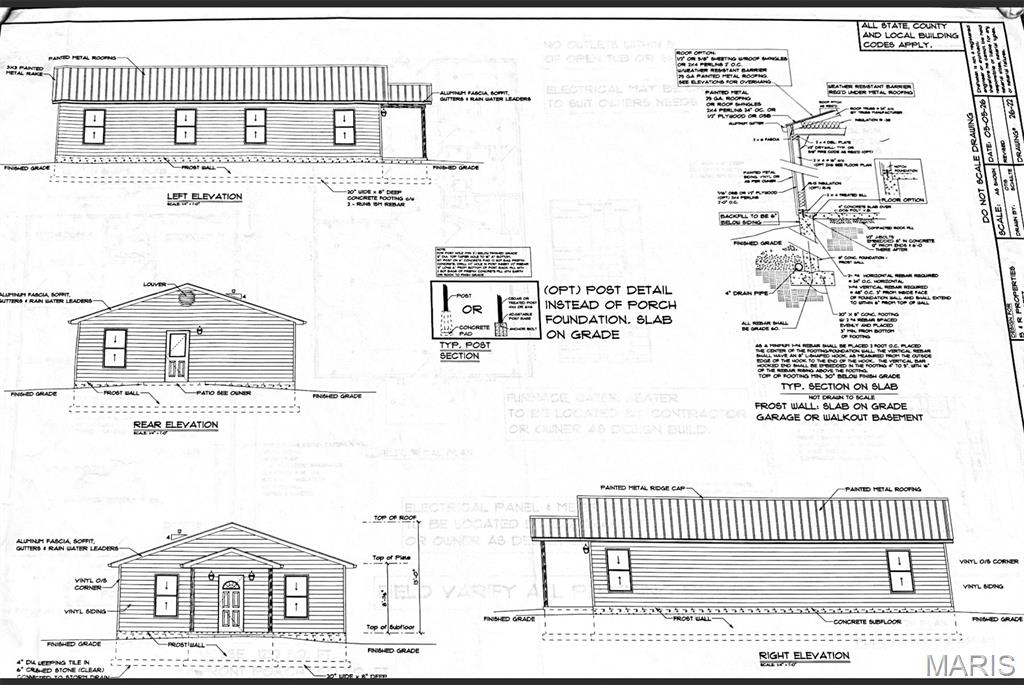
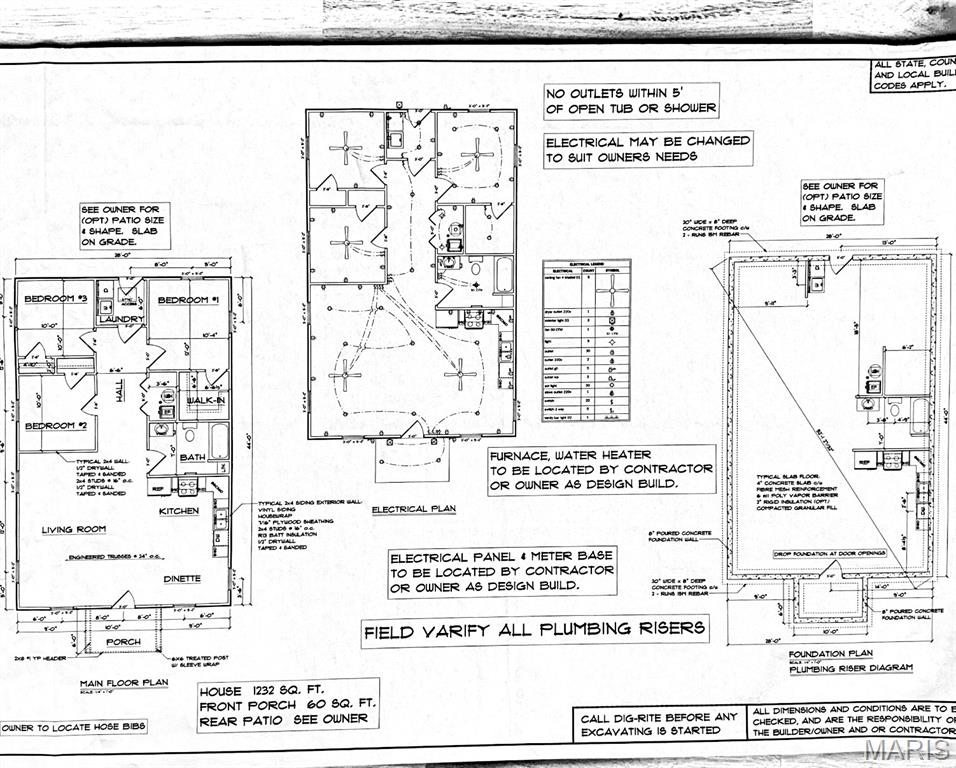
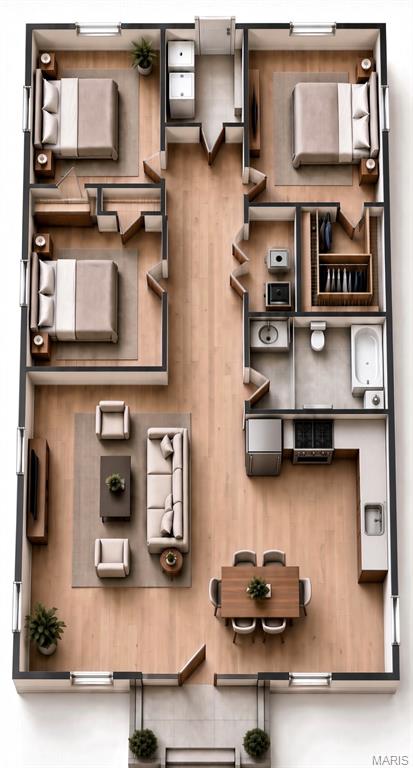
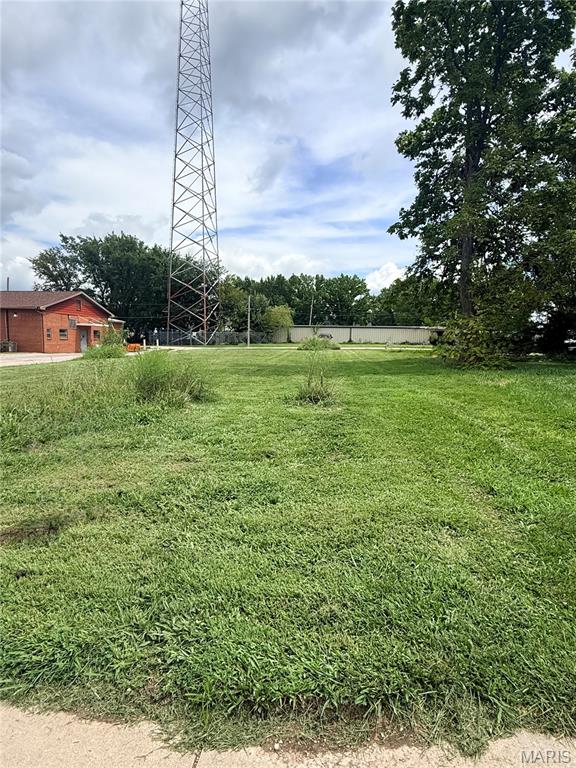
Welcome to this beautiful 1,232 sq. ft. new construction ranch home featuring an open? concept layout and a desirable 3? bedroom, 2? bathroom floor plan. Designed with convenience in mind, everything you need is located on the main level with an easy, functional flow throughout. Step inside from the covered front porch into the spacious living room? and dining area, creating a warm and welcoming space to relax or entertain. The open layout seamlessly connects the living room to the kitchen and dining area, featuring brand new stainless steel appliances and luxury vinyl plank flooring throughout?. The primary bedroom offers a ?closet and private full bathroom, while two additional bedrooms provide plenty of room for family, guests, or a home office. A convenient main floor laundry room adds to the home's functionality and everyday ease. Located in the heart of Gerald on a nice lot, this new construction home is an excellent choice for a first time homebuyer, anyone looking to downsize, or anyone wanting the comfort, efficiency, and low maintenance appeal of a brand new home. Schedule your showing today! ***Pictures are not of the exact home. Floor plan shown currently reflects one bathroom. Seller is updating the floor plan to include a second full bathroom, which will be located within the primary bedroom suite. Updated floor plan to come.

3
beds

2
baths

1,232 Sq.Ft. LIVING AREA

7,100.28 Sq.Ft. lot

Angela Ray

Angela Ray

Features & Amenities

Interior

  • total bedrooms3
  • Total bathrooms2
  • full bathrooms2
  • Laundry room Main Level
  • APPLIANCES Stainless Steel Appliance(s), Dishwasher, Microwave, Free-Standing Electric Range, Refrigerator
  • other interior Features Open Floorplan

Area & Lot

  • Status For Sale
  • Living Area1,232 Sq.Ft.
  • Lot Area7,100.28 Sq.Ft.
  • MLS® ID26052987
  • TypeResidential
  • NeighborhoodFranklin County
  • Architecture StylesRanch
  • Elementary SchoolGerald Elem.
  • Middle SchoolOwensville Middle
  • High SchoolOwensville High
  • School DistrictGasconade Co. R-II

Exterior

  • STORIES1
  • water SourcePublic
  • utilitiesCable Available
  • roofMetal
  • lot featuresRectangular Lot
  • HEAT TYPEElectric, Forced Air
  • AIR CONDITIONINGCeiling Fan(s), Central Air
  • sewerPublic Sewer
  • SubstructureSlab

Financial

  • Sales Price$210,000
  • Real Estate Tax $100/yr
image

Schedule a Showing

We would love to show you our beautiful property. Please select your preferred date and time below. An agent will be in touch shortly to confirm your appointment.

Schedule a Showing

We would love to show you our beautiful property. Please select your preferred date and time below. An agent will be in touch shortly to confirm your appointment.

Thank you for your interest in 412 S Pine Street, Gerald, MO 63037. We are reviewing your request and will be in touch shortly!

Mortgage Calculator

Estimate your monthly mortgage payment, including the principal and interest, property taxes, and HOA. Adjust the values to generate a more accurate rate.

All estimates are provided for informational purposes only. Actual amounts may vary.
$0,000 Your Payment 20 15 65
$0,000 Your Payment

Franklin County

Explore

Work With Us

Get assistance in determining current property value, crafting a competitive offer, writing and negotiating a contract, and much more. Contact us today.

Follow Us on Instagram