Leave a Message

Thank you for your message. We will be in touch with you shortly.

Explore Our Properties
519 S Walnut Street
519 S Walnut Street
519 S Walnut Street
519 S Walnut Street
519 S Walnut Street
519 S Walnut Street
519 S Walnut Street
519 S Walnut Street
519 S Walnut Street
519 S Walnut Street
519 S Walnut Street
519 S Walnut Street
519 S Walnut Street
519 S Walnut Street
519 S Walnut Street
519 S Walnut Street
519 S Walnut Street
519 S Walnut Street
519 S Walnut Street
519 S Walnut Street
519 S Walnut Street
519 S Walnut Street
519 S Walnut Street
519 S Walnut Street
519 S Walnut Street
519 S Walnut Street
519 S Walnut Street
519 S Walnut Street
519 S Walnut Street
519 S Walnut Street
SEE ALL PHOTOS
519 S Walnut Street
519 S Walnut Street
519 S Walnut Street
519 S Walnut Street
519 S Walnut Street
519 S Walnut Street
519 S Walnut Street
519 S Walnut Street
519 S Walnut Street
519 S Walnut Street
519 S Walnut Street
519 S Walnut Street
519 S Walnut Street
519 S Walnut Street
519 S Walnut Street
519 S Walnut Street
519 S Walnut Street
519 S Walnut Street
519 S Walnut Street
519 S Walnut Street
519 S Walnut Street
519 S Walnut Street
519 S Walnut Street
519 S Walnut Street
519 S Walnut Street
519 S Walnut Street
519 S Walnut Street
519 S Walnut Street
519 S Walnut Street
519 S Walnut Street
Courtesy of HD Real Estate LLC, Angela Ray Listing Contact: 573-860-4343 
For Sale

519 S Walnut Street

519 S Walnut Street, Gerald, MO 63037

$260,000
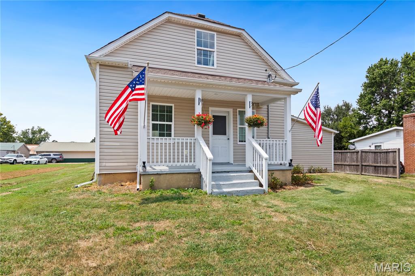
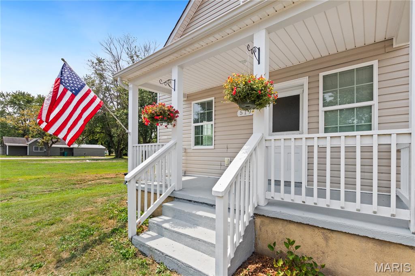
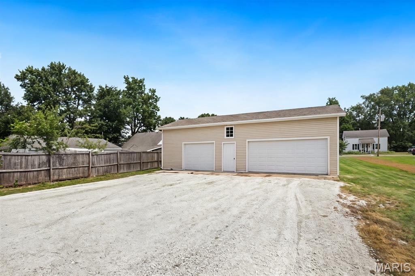
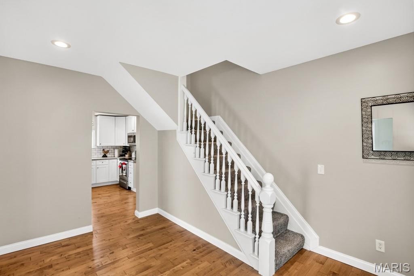
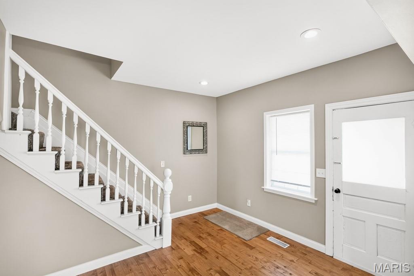
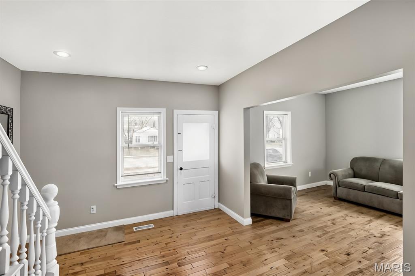
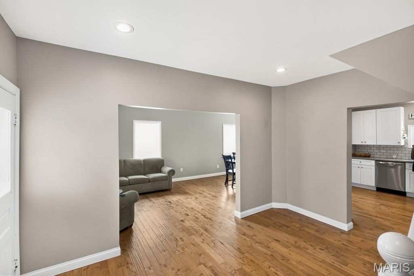
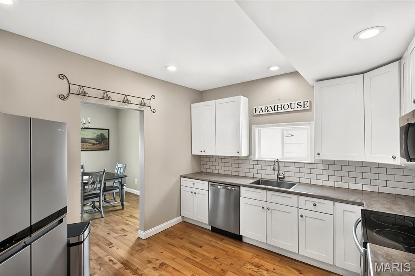
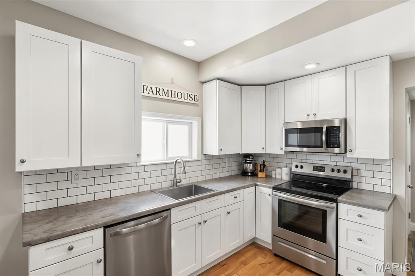
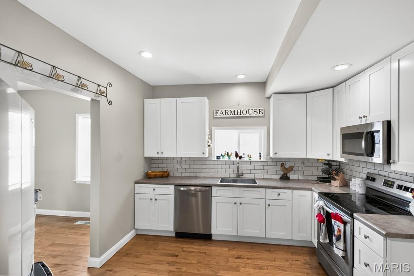
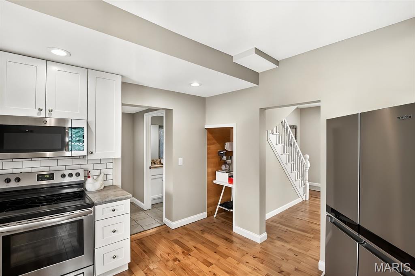
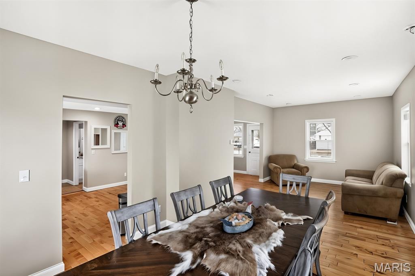
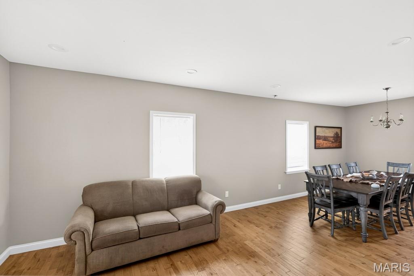
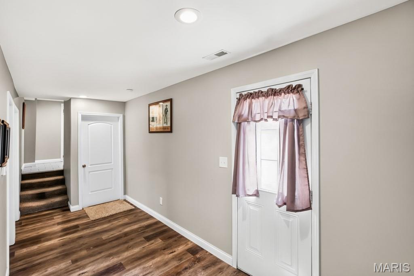
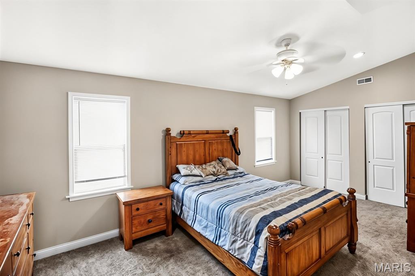
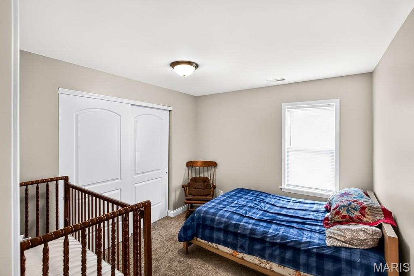
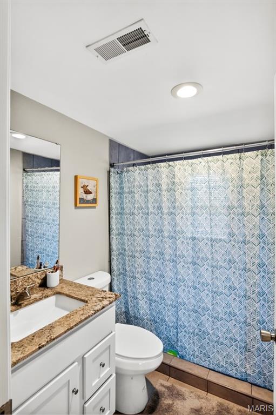
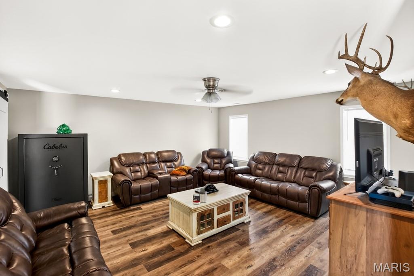
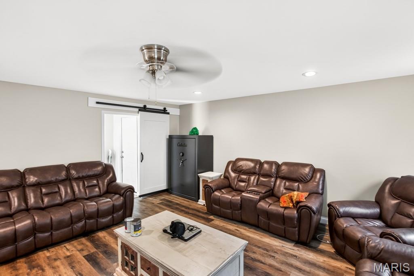
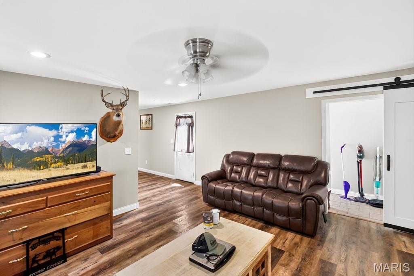
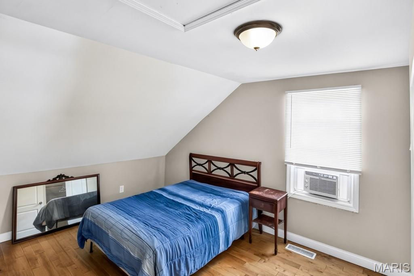
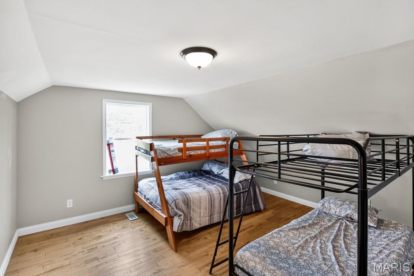
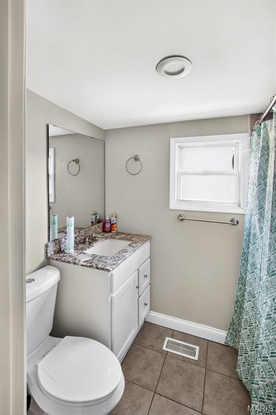
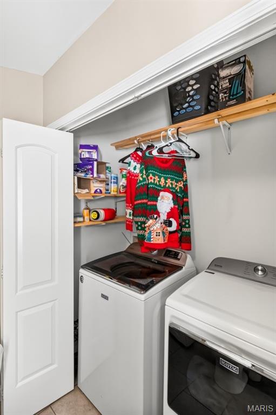
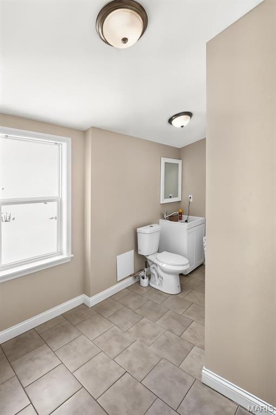
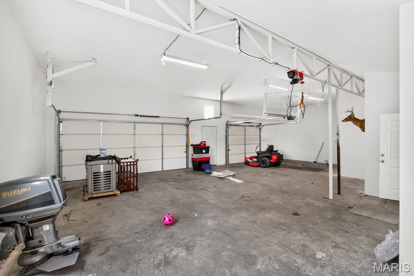
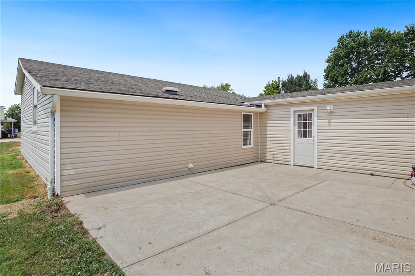
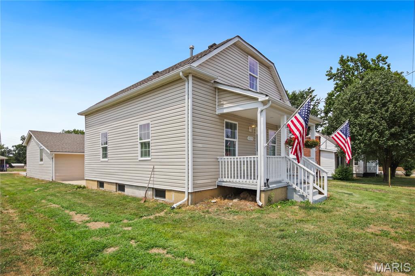
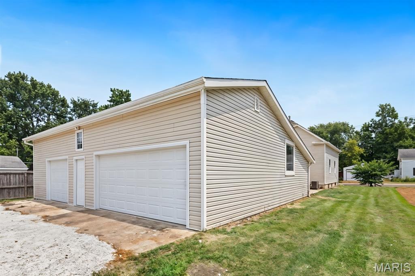
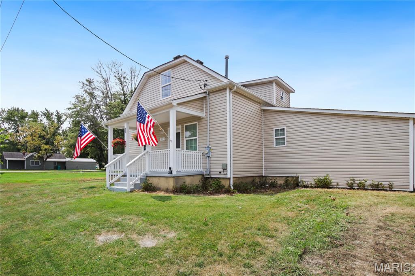
This is a must see home that's been beautifully updated from top to bottom! Nearly everything has been renovated, including the flooring, insulation, wiring, plumbing, windows, doors, zoned heating and cooling systems, and a roof, all approximately 6 years old. If you're looking for a move-in ready home with all appliances and washer and dryer included, this is it! Offering 4 bedrooms and 2.5 bathrooms, you'll love the incredible amount of living space. The flexible floor plan includes a spacious living and dining area, a comfortable family room, and an upstairs bonus room that's perfect for a playroom, office, an additional living space, or that 4th bedroom. The oversized attached garage provides room for up to 3 vehicles, plus plenty of extra storage. Step outside to the large patio, an ideal spot for grilling, entertaining, or simply relaxing. Need even more storage? The cellar offers additional space for seasonal items and more. Conveniently located just off Highway 50, this one of a kind property combines updates, space, and location. Don't miss your opportunity to make this exceptional home yours. Schedule your showing today!

4
beds

3
baths

2,180 Sq.Ft. LIVING AREA

9,583.2 Sq.Ft. lot

Angela Ray

Angela Ray

Features & Amenities

Interior

  • total bedrooms4
  • Total bathrooms3
  • full bathrooms2
  • half bathroom1
  • APPLIANCES Stainless Steel Appliance(s), Dishwasher, Microwave, Electric Range, Refrigerator, Washer/Dryer
  • other interior Features Dining/Living Room Combo, Entrance Foyer, High Ceilings, Pantry, Storage, Walk-In Closet(s), Workshop/Hobby Area

Area & Lot

  • Status For Sale
  • Living Area2,180 Sq.Ft.
  • Lot Area9,583.2 Sq.Ft.
  • MLS® ID26048825
  • TypeResidential
  • YEAR BUILT1913
  • NeighborhoodFranklin County
  • Architecture StylesTraditional
  • Elementary SchoolGerald Elem.
  • Middle SchoolOwensville Middle
  • High SchoolOwensville High
  • School DistrictGasconade Co. R-II

Exterior

  • STORIES2
  • Garage Space3.0
  • water SourcePublic
  • utilitiesCable Available
  • roofArchitectural Shingle
  • lot featuresRectangular Lot
  • parkingAdditional Parking, Alley Access, Attached, Garage, Garage Faces Rear, Off Street, On Site, RV Access/Parking
  • HEAT TYPEDual Fuel/Off Peak, Electric, Forced Air
  • AIR CONDITIONINGCeiling Fan(s), Central Air, Dual, Electric
  • sewerPublic Sewer

Financial

  • Sales Price$260,000
  • Real Estate Tax $1,634/yr
image

Schedule a Showing

We would love to show you our beautiful property. Please select your preferred date and time below. An agent will be in touch shortly to confirm your appointment.

Schedule a Showing

We would love to show you our beautiful property. Please select your preferred date and time below. An agent will be in touch shortly to confirm your appointment.

Thank you for your interest in 519 S Walnut Street, Gerald, MO 63037. We are reviewing your request and will be in touch shortly!

Mortgage Calculator

Estimate your monthly mortgage payment, including the principal and interest, property taxes, and HOA. Adjust the values to generate a more accurate rate.

All estimates are provided for informational purposes only. Actual amounts may vary.
$0,000 Your Payment 20 15 65
$0,000 Your Payment

Franklin County

Explore

Work With Us

Get assistance in determining current property value, crafting a competitive offer, writing and negotiating a contract, and much more. Contact us today.

Follow Us on Instagram