Leave a Message

Thank you for your message. We will be in touch with you shortly.

Explore Our Properties
56 W Nottingham Circle
SEE ALL PHOTOS
56 W Nottingham Circle
Courtesy of Bourbon Hometown Realty LLC, Sharon Coggins Listing Contact: 573-619-5859 
Sold

56 W Nottingham Circle

56 W Nottingham Circle, Sullivan, MO 63080

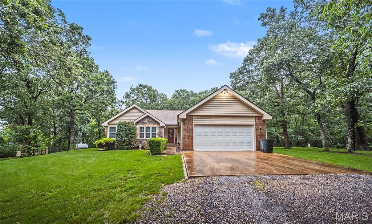
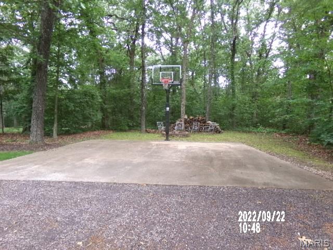
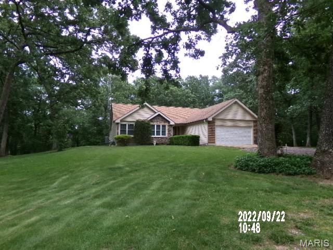
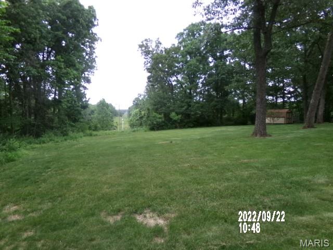
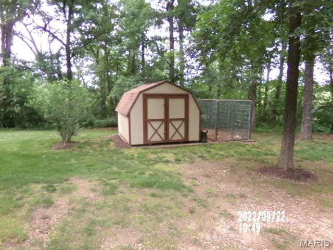
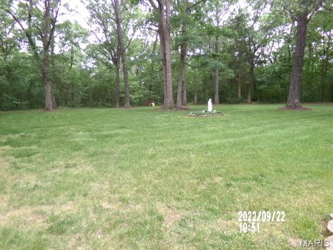
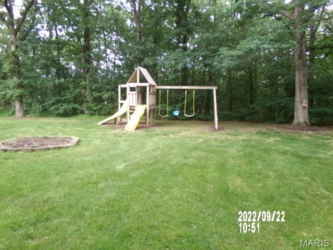
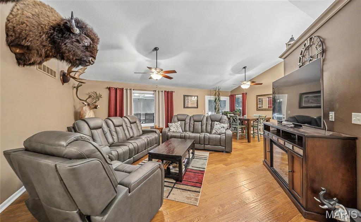
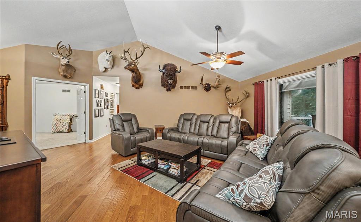
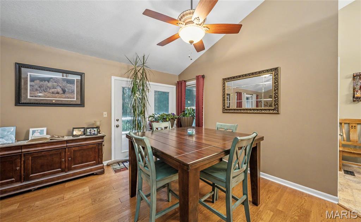
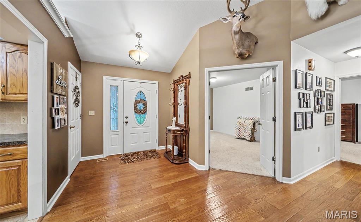
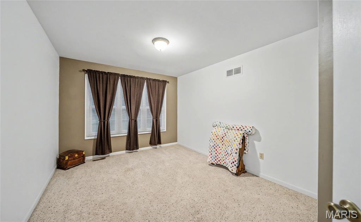
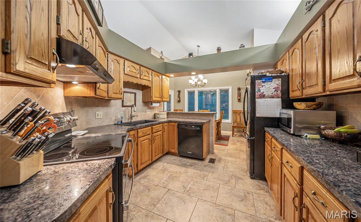
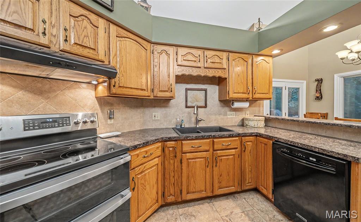
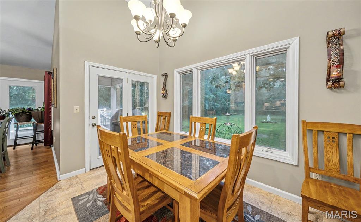
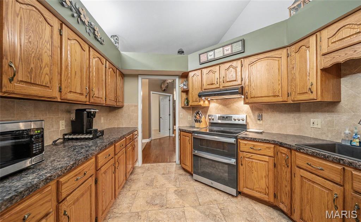
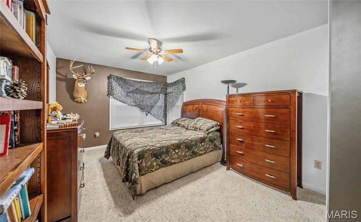
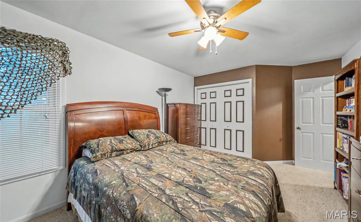
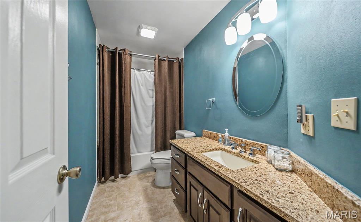
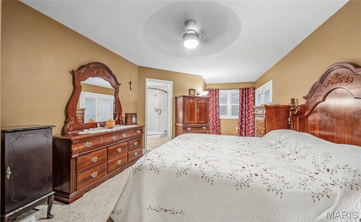
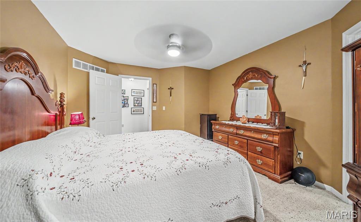
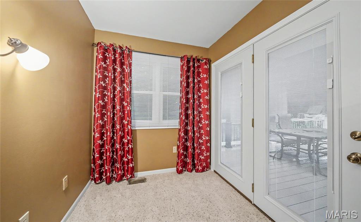
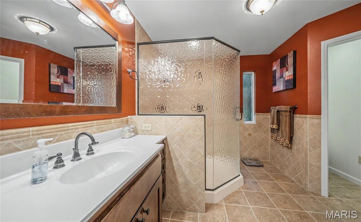
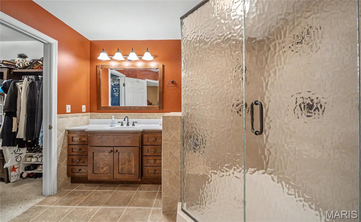
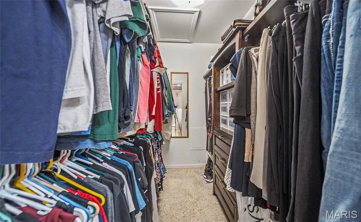
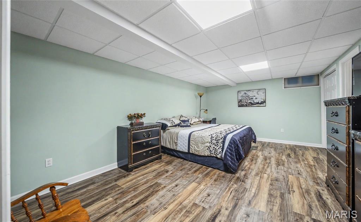
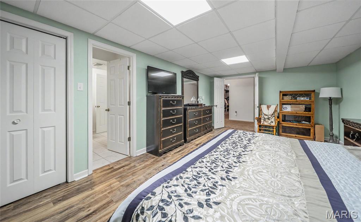
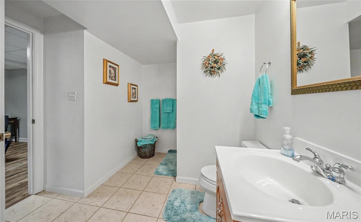
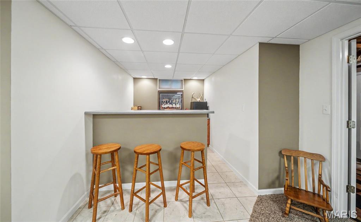
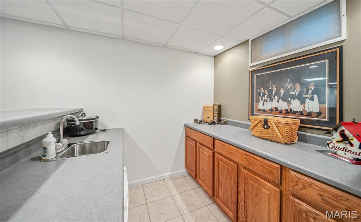
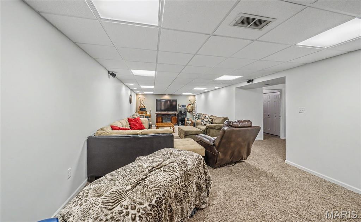
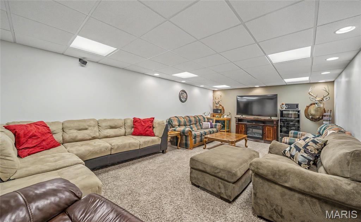
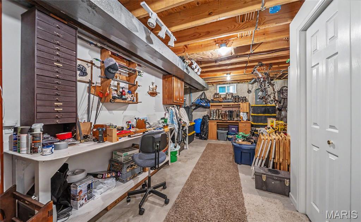
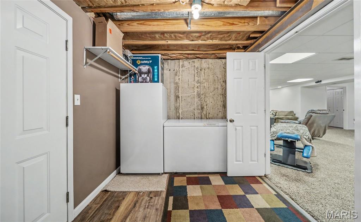
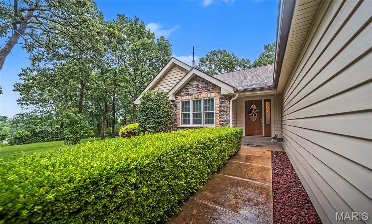
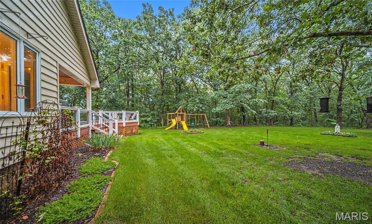
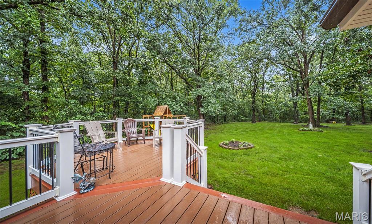
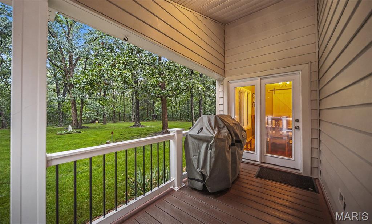
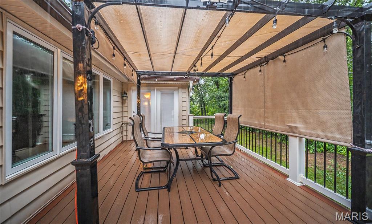
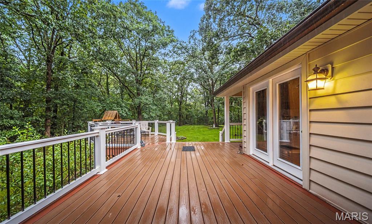
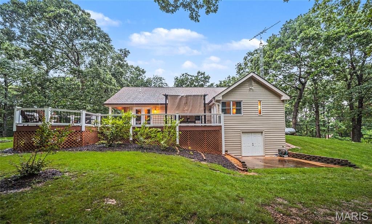
SPECTACULAR MOVE IN READY HOME!. This one is a must see. Home is updated throughout . Very spacious with 4 bedrooms and 3 full baths, Home has cathedral ceilings with open soffit and planter shelving, granite counter tops, engineered hardwood flooring and ceramic tile. Master bedroom has a walkin shower with 2 water heads and a bench seat,, a large vanity and walk in closet with built in cabinetry. There are french doors going to the deck from master . Full walk out basement has a family room, wet bar area, large bedroom with its own full bath and 2 storage rooms. there is an awesome 33 x 13 deck with a a 11 x 6 covered deck, and a pergola. A 2 car attached garage that is 25 ft deep and fits a full size SUV. Outside the yard is beautifully landscaped with flower beds , a basketball court, playground area, and a very nice shed for storage and a dog pen. COME SEE THIS ONE. YOU WON'T BE DISAPPOINTED!!

4
beds

3
baths

1,721 Sq.Ft. LIVING AREA

3.3 Acres lot

Hayden Lock

Hayden Lock

Features & Amenities

Interior

  • total bedrooms4
  • Total bathrooms3
  • full bathrooms3
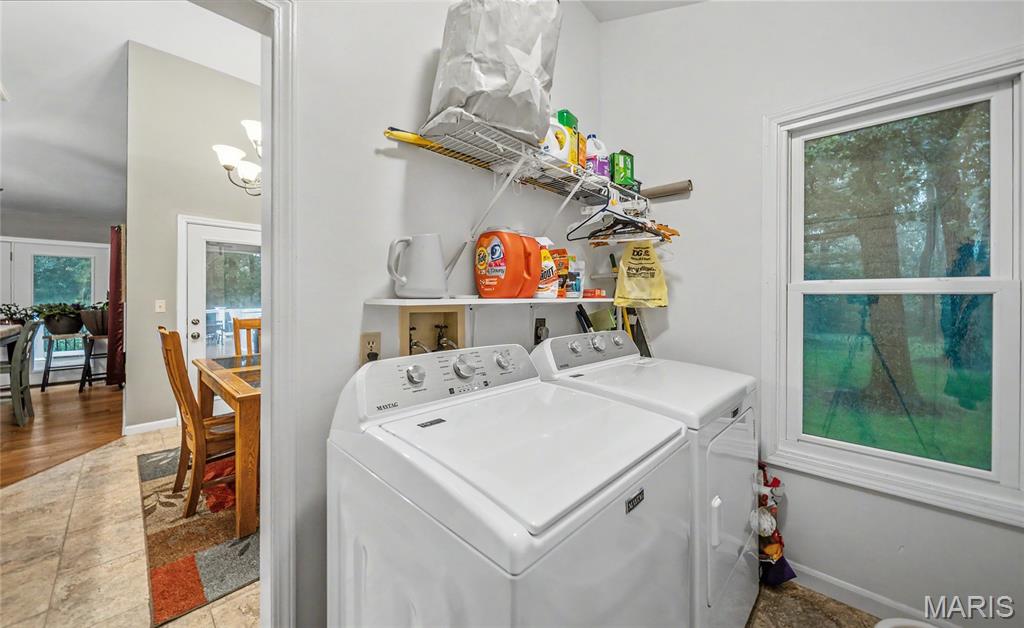
  • Laundry room Electric Dryer Hookup, Laundry Room, Main Level, Washer Hookup
  • Flooring Carpet, Ceramic Tile, Concrete, FSC or SFI Certified Source Hardwood, Hardwood
  • APPLIANCES Stainless Steel Appliance(s), Dishwasher, Disposal, Refrigerator
  • other interior Features Bar, Breakfast Room, Cathedral Ceiling(s), Ceiling Fan(s), Custom Cabinetry, Dining/Living Room Combo, Entrance Foyer, Granite Counters, High Speed Internet, Open Floorplan, Pantry, Separate Dining, Shower, Storage, Walk-In Closet(s), Wet Bar, Workshop/Hobby Area

Area & Lot

  • Status Sold
  • Date Sold August 31, 2026
  • Living Area1,721 Sq.Ft.
  • Lot Area3.3 Acres
  • MLS® ID26033859
  • TypeResidential
  • YEAR BUILT1990
  • NeighborhoodFranklin County
  • Architecture StylesRanch, Traditional
  • View DescriptionNeighborhood
  • Elementary SchoolSullivan Elem.
  • Middle SchoolSullivan Middle
  • High SchoolSullivan Sr. High
  • School DistrictSullivan

Exterior

  • STORIES2
  • Garage Space2.0
  • water SourcePrivate, Well
  • utilitiesCable Available, Electricity Available, Phone Available, Propane, Sewer Connected, Underground Utilities, Water Available
  • roofArchitectural Shingle
  • lot featuresAdjoins Wooded Area, Back Yard, Corner Lot, Front Yard, Landscaped, Level, Open Lot
  • parkingAdditional Parking, Attached, Driveway, Garage Door Opener, Inside Entrance, Off Street, Oversized, Storage, Workshop in Garage
  • HEAT TYPEForced Air, Propane
  • AIR CONDITIONINGCeiling Fan(s), Central Air, Electric
  • sewerPrivate Sewer, Septic Tank
  • SubstructureConcrete Perimeter
  • HOA AmenitiesAssociation Management, Common Ground
  • security FeaturesSmoke Detector(s)
  • other exterior FeaturesBasketball Court, Lighting, Playground, Private Yard

Financial

  • Price Upon Request

Franklin County

Explore

Work With Us

Get assistance in determining current property value, crafting a competitive offer, writing and negotiating a contract, and much more. Contact us today.

Follow Us on Instagram