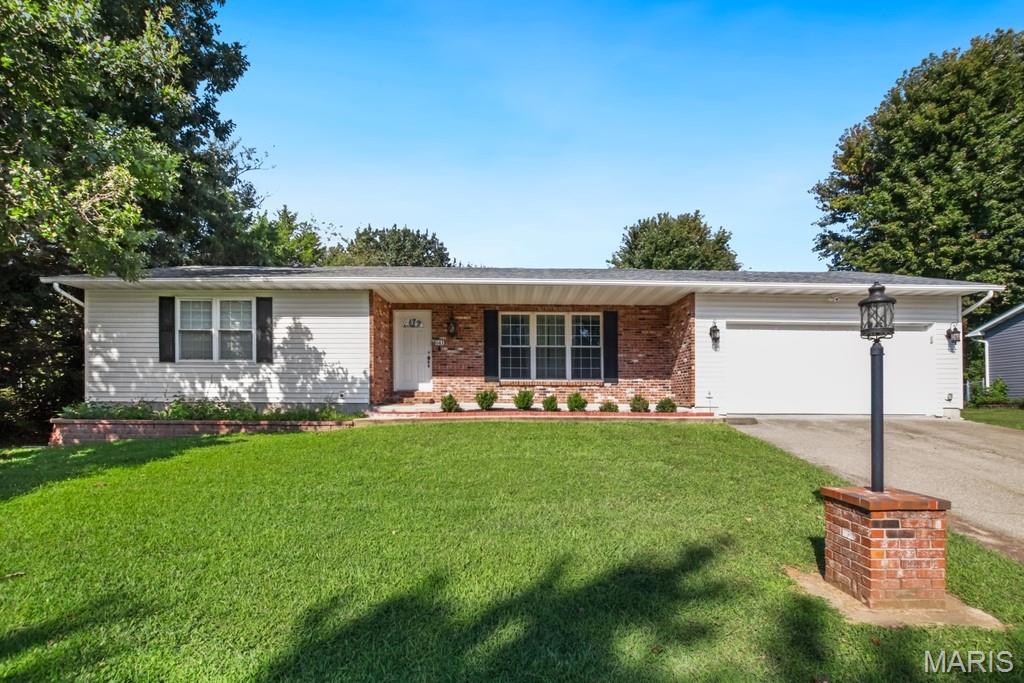
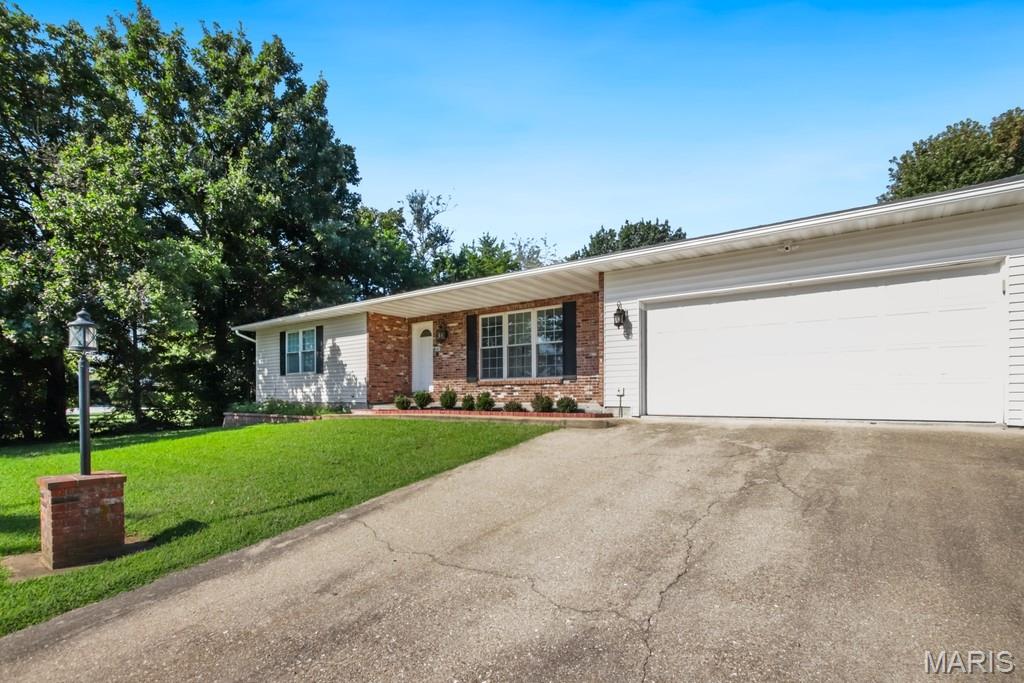
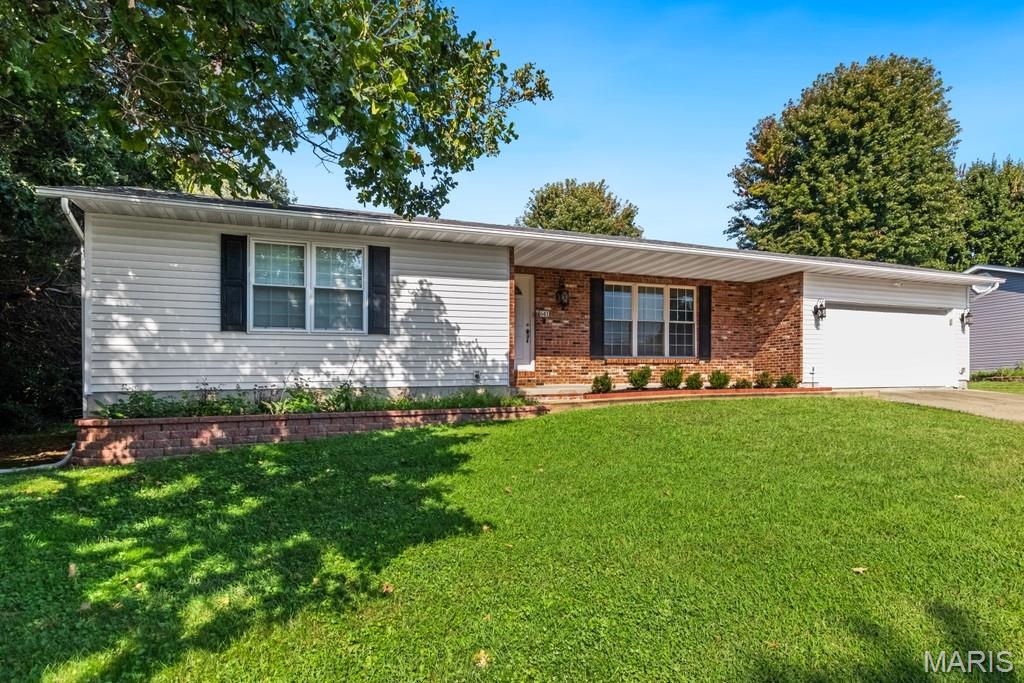
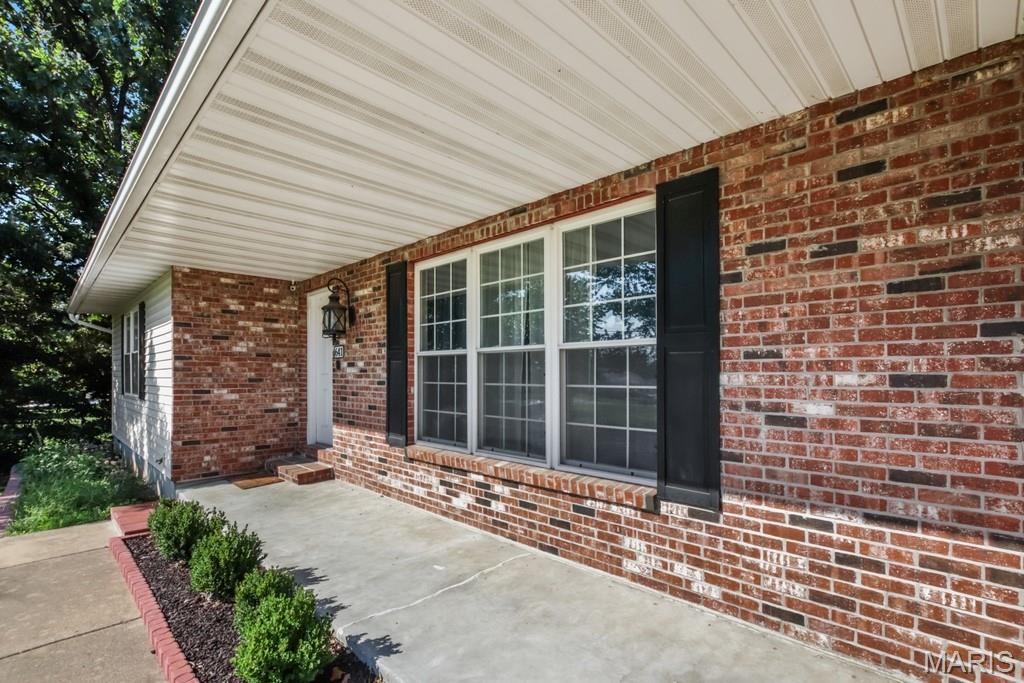
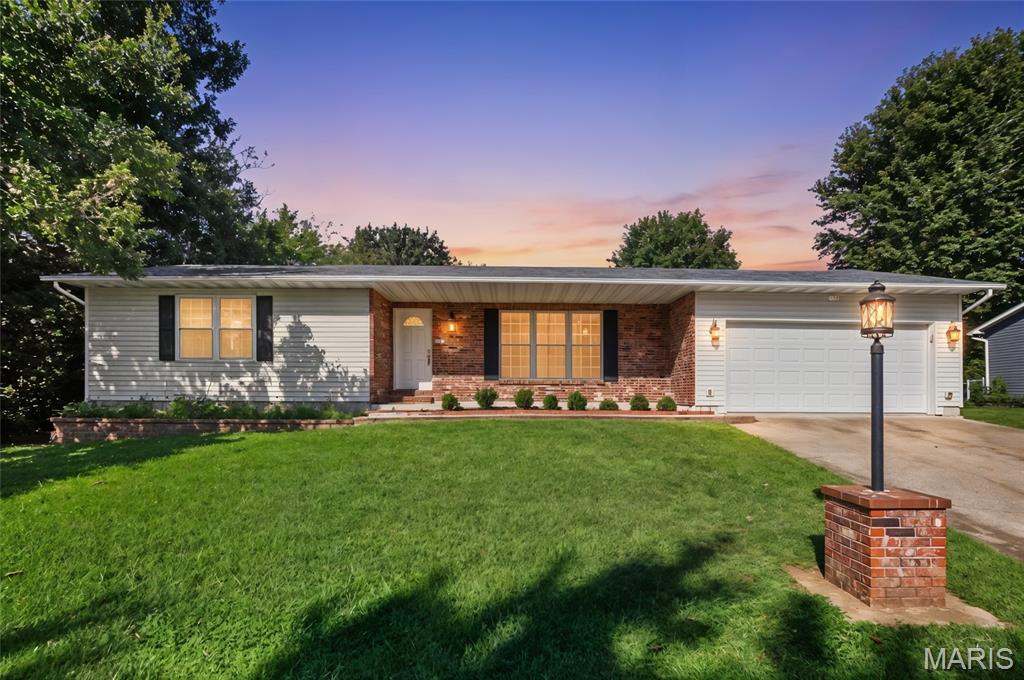
Single-story ranch home with a brick entry, attached garage, and broad green lawn.
641 Falcon Drive
641 Falcon Drive
641 Falcon Drive
641 Falcon Drive
641 Falcon Drive
641 Falcon Drive
641 Falcon Drive
641 Falcon Drive
641 Falcon Drive
641 Falcon Drive
641 Falcon Drive
641 Falcon Drive
641 Falcon Drive
641 Falcon Drive
641 Falcon Drive
641 Falcon Drive
641 Falcon Drive
641 Falcon Drive
641 Falcon Drive
641 Falcon Drive
641 Falcon Drive
641 Falcon Drive
641 Falcon Drive
641 Falcon Drive
641 Falcon Drive
SEE ALL PHOTOS
Single-story ranch home with a brick entry, attached garage, and broad green lawn.
641 Falcon Drive
641 Falcon Drive
641 Falcon Drive
641 Falcon Drive
641 Falcon Drive
641 Falcon Drive
641 Falcon Drive
641 Falcon Drive
641 Falcon Drive
641 Falcon Drive
641 Falcon Drive
641 Falcon Drive
641 Falcon Drive
641 Falcon Drive
641 Falcon Drive
641 Falcon Drive
641 Falcon Drive
641 Falcon Drive
641 Falcon Drive
641 Falcon Drive
641 Falcon Drive
641 Falcon Drive
641 Falcon Drive
641 Falcon Drive
641 Falcon Drive
Courtesy of HD Real Estate LLC, Kevin Miller Listing Contact: 573-860-4343 
Sold

641 Falcon Drive

641 Falcon Drive, Sullivan, MO 63080

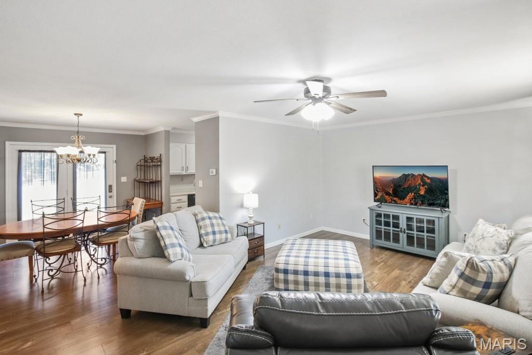
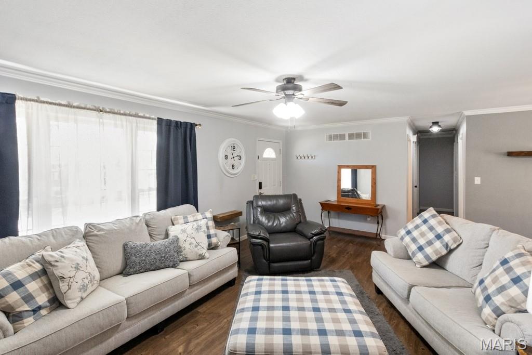
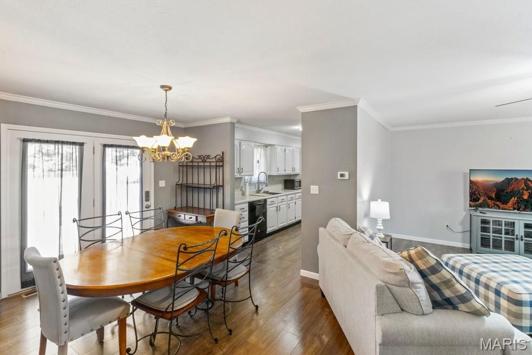
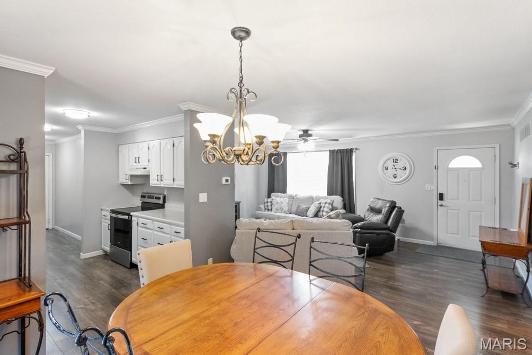
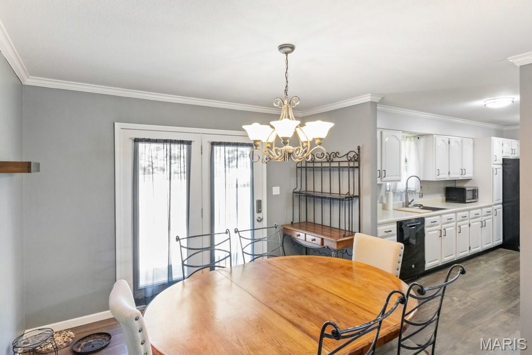
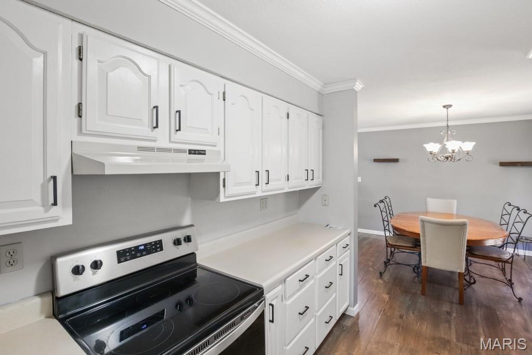
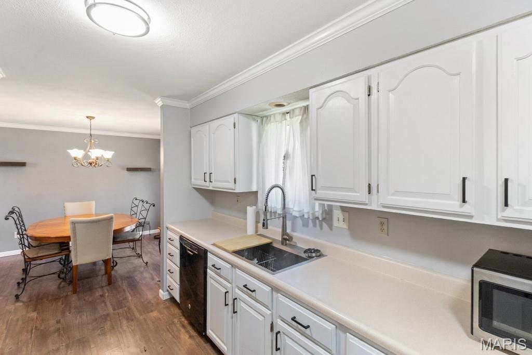
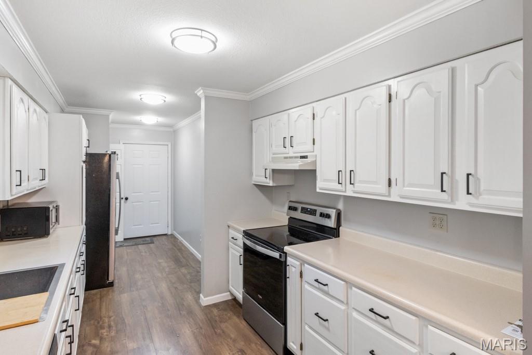
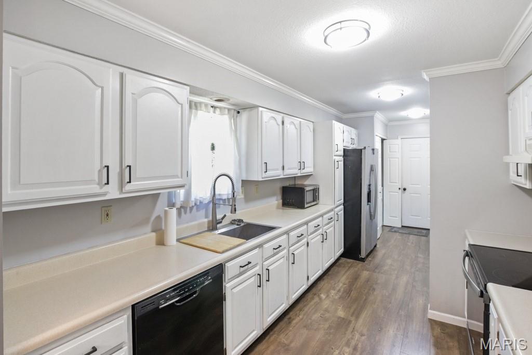
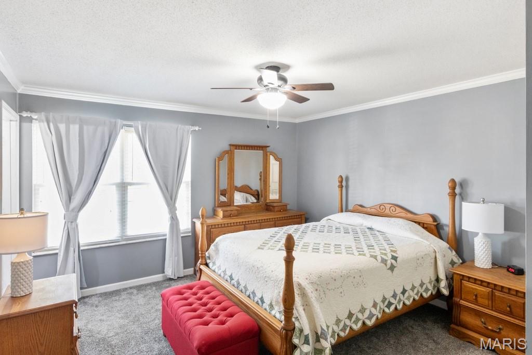
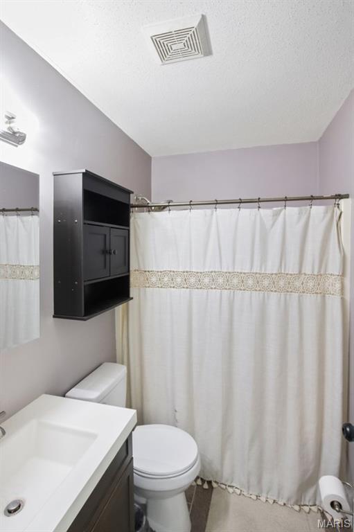
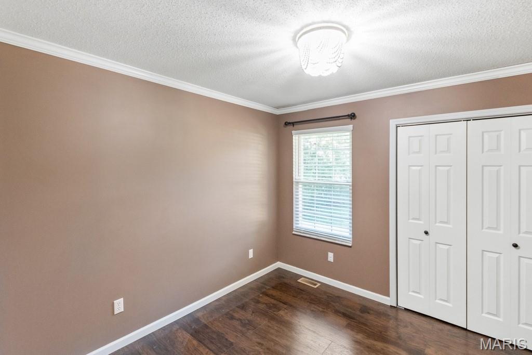
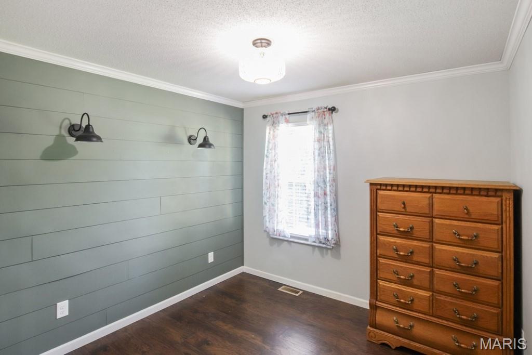
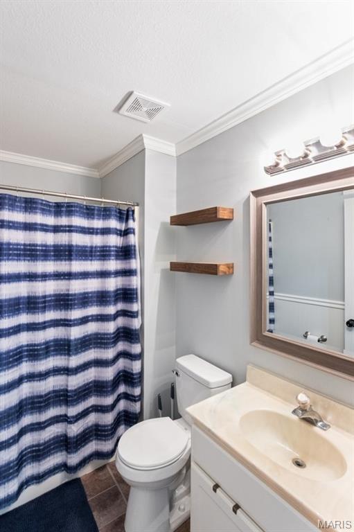
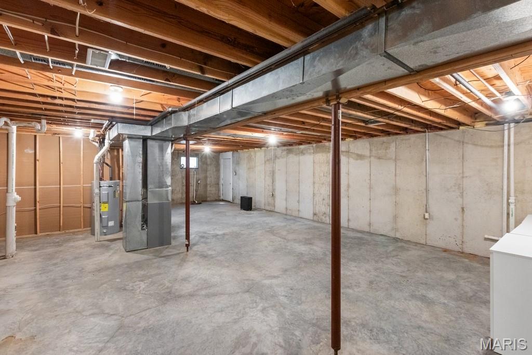
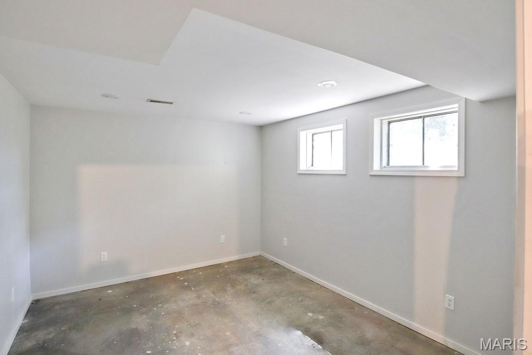
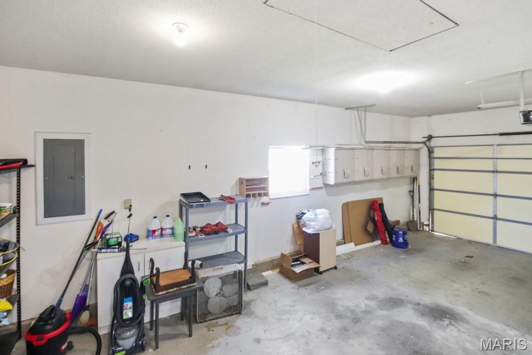
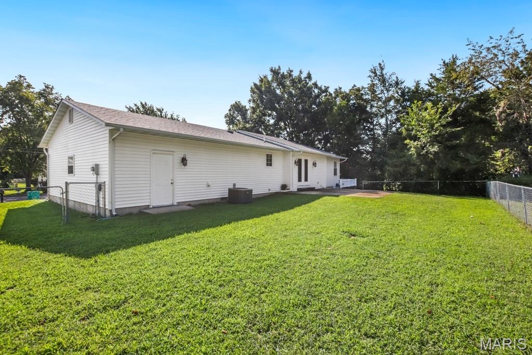
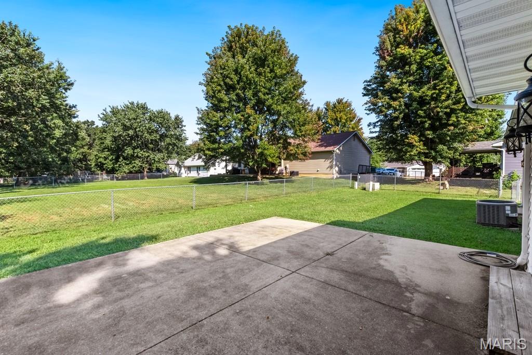
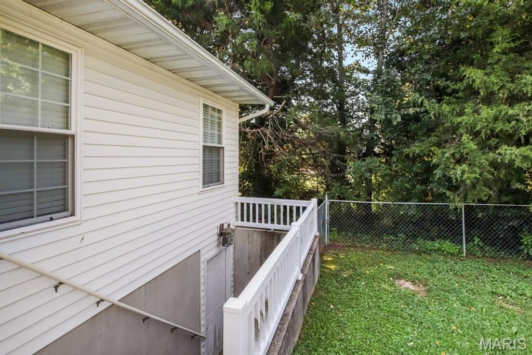
Welcome home! This very nice, well maintained 3 bedroom, 2 bath home offering comfortable living in a desirable neighborhood with great curb appeal. The primary suite features a private en-suite full bath with his and her closets, and the inviting interior boasts attractive flooring and modern appliances. Enjoy the convenience of a spacious oversized 2 car garage with paved driveway and ample cabinets already installed. The fenced back yard and patio is perfect for, pets, entertaining, or relaxing outdoors. The full basement is partially finished, offering unlimited possibilities including valuable additional living space, or additional storage space, and more. All Appliances are included, making this home truly move-in ready. This is a wonderful combination of space, style and functionality!

3
beds

2
baths

1,246 Sq.Ft. LIVING AREA

8,624.88 Sq.Ft. lot

Kevin Miller

Kevin Miller

Features & Amenities

Interior

  • total bedrooms3
  • Total bathrooms2
  • full bathrooms2
  • Flooring Carpet, Luxury Vinyl
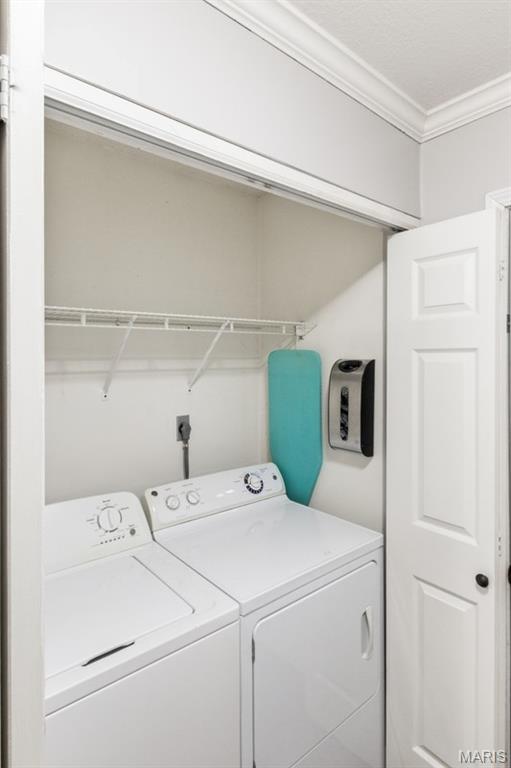
  • APPLIANCES Stainless Steel Appliance(s), Dishwasher, Disposal, Ice Maker, Microwave, Electric Oven, Electric Range, Refrigerator, Washer/Dryer, Electric Water Heater
  • other interior Features Center Hall Floorplan, See Remarks, Separate Dining, Workshop/Hobby Area

Area & Lot

  • Status Sold
  • Date Sold October 21, 2026
  • Living Area1,246 Sq.Ft.
  • Lot Area8,624.88 Sq.Ft.
  • MLS® ID26054419
  • TypeResidential
  • YEAR BUILT1994
  • NeighborhoodFranklin County
  • Architecture StylesPatio, Ranch, Traditional
  • Elementary SchoolSullivan Elem.
  • Middle SchoolSullivan Middle
  • High SchoolSullivan Sr. High
  • School DistrictSullivan

Exterior

  • STORIES1
  • Garage Space2.0
  • water SourcePublic
  • utilitiesNatural Gas Connected, Underground Utilities
  • roofArchitectural Shingle
  • lot featuresBack Yard, Front Yard, Rectangular Lot
  • HEAT TYPEForced Air, Natural Gas
  • AIR CONDITIONINGAttic Fan, Central Air
  • sewerPublic Sewer

Financial

  • Price Upon Request

Franklin County

Explore

Work With Us

Get assistance in determining current property value, crafting a competitive offer, writing and negotiating a contract, and much more. Contact us today.

Follow Us on Instagram