Leave a Message

Thank you for your message. We will be in touch with you shortly.

Explore Our Properties
912 Mesa Drive
912 Mesa Drive
912 Mesa Drive
912 Mesa Drive
912 Mesa Drive
912 Mesa Drive
912 Mesa Drive
912 Mesa Drive
912 Mesa Drive
912 Mesa Drive
912 Mesa Drive
912 Mesa Drive
912 Mesa Drive
912 Mesa Drive
912 Mesa Drive
912 Mesa Drive
912 Mesa Drive
912 Mesa Drive
912 Mesa Drive
912 Mesa Drive
SEE ALL PHOTOS
912 Mesa Drive
912 Mesa Drive
912 Mesa Drive
912 Mesa Drive
912 Mesa Drive
912 Mesa Drive
912 Mesa Drive
912 Mesa Drive
912 Mesa Drive
912 Mesa Drive
912 Mesa Drive
912 Mesa Drive
912 Mesa Drive
912 Mesa Drive
912 Mesa Drive
912 Mesa Drive
912 Mesa Drive
912 Mesa Drive
912 Mesa Drive
912 Mesa Drive
Courtesy of HD Real Estate LLC, Hayden Lock Listing Contact: 573-860-4343 
Sold

912 Mesa Drive

912 Mesa Drive, Sullivan, MO 63080

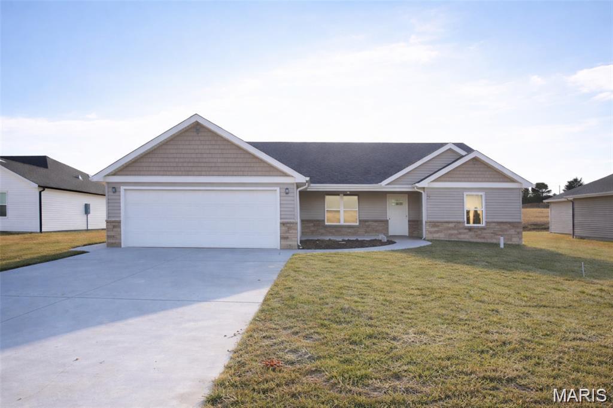
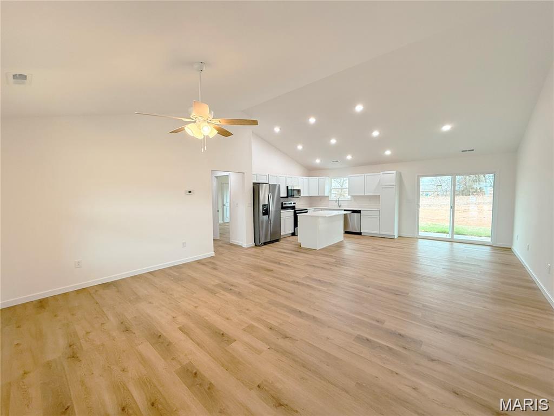
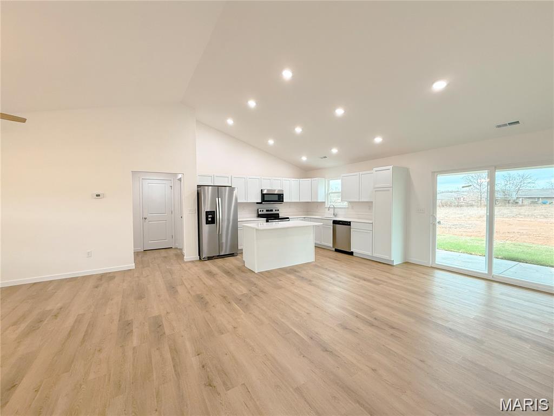
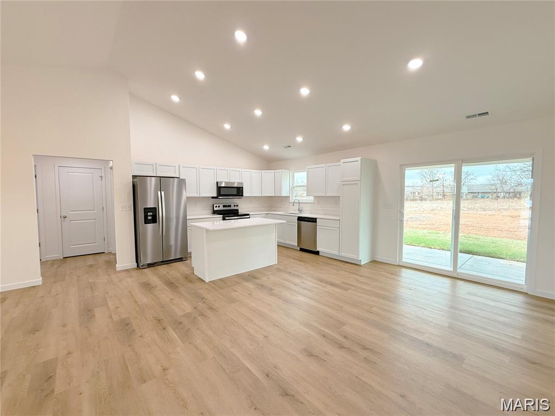
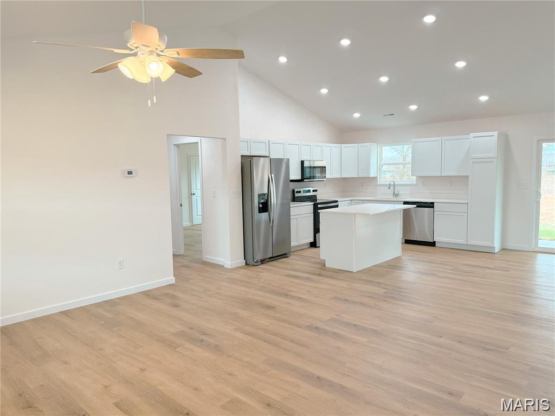
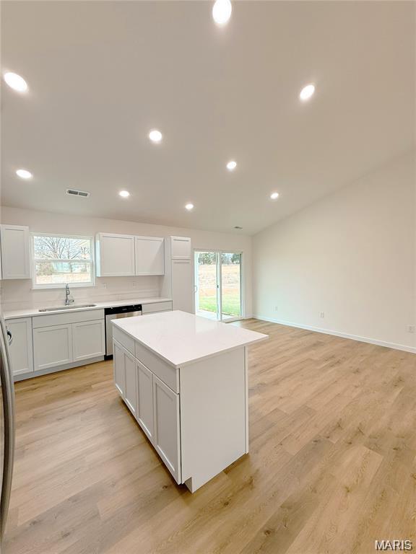
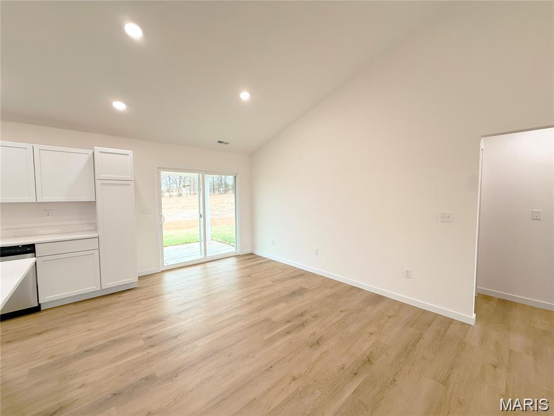
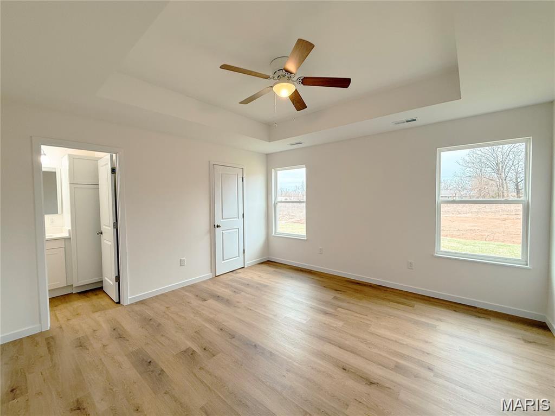
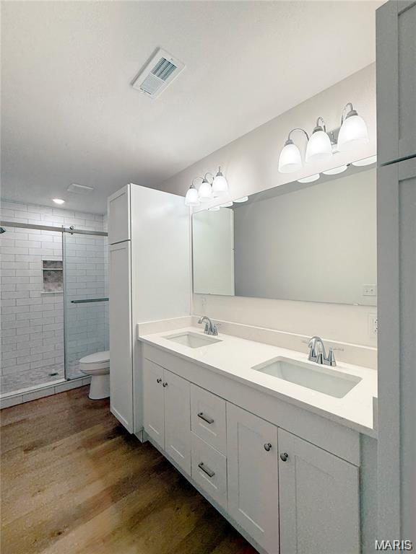
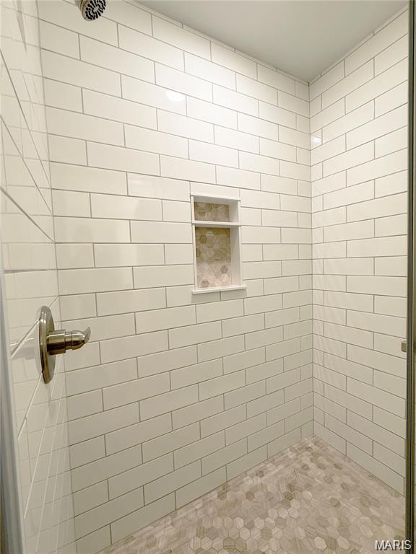
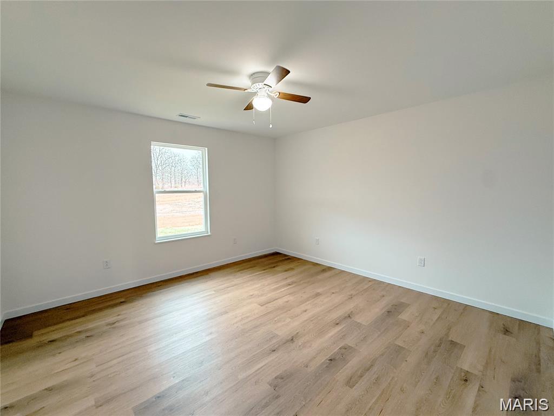
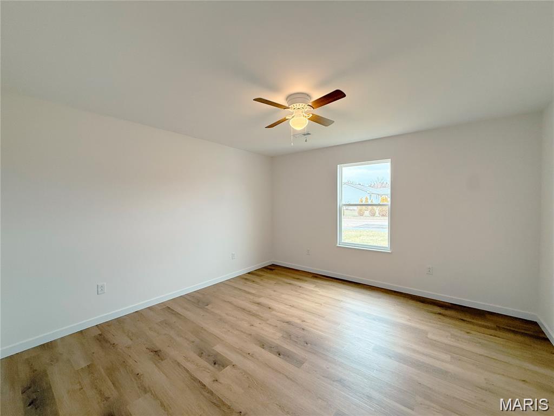
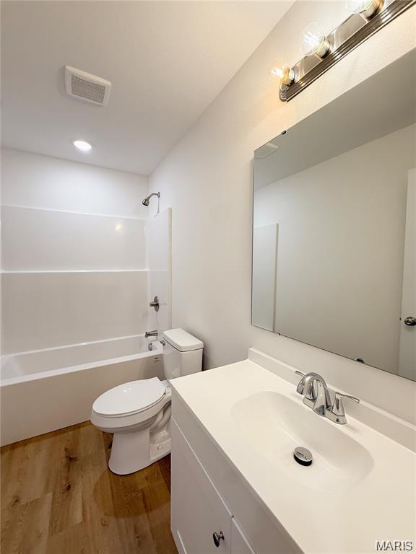
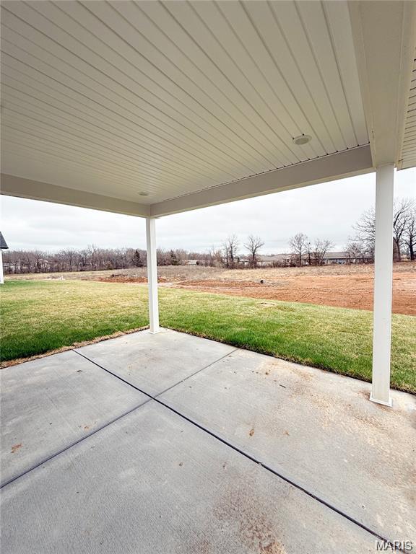
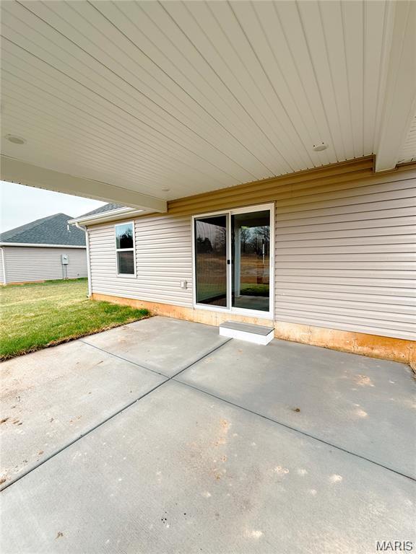
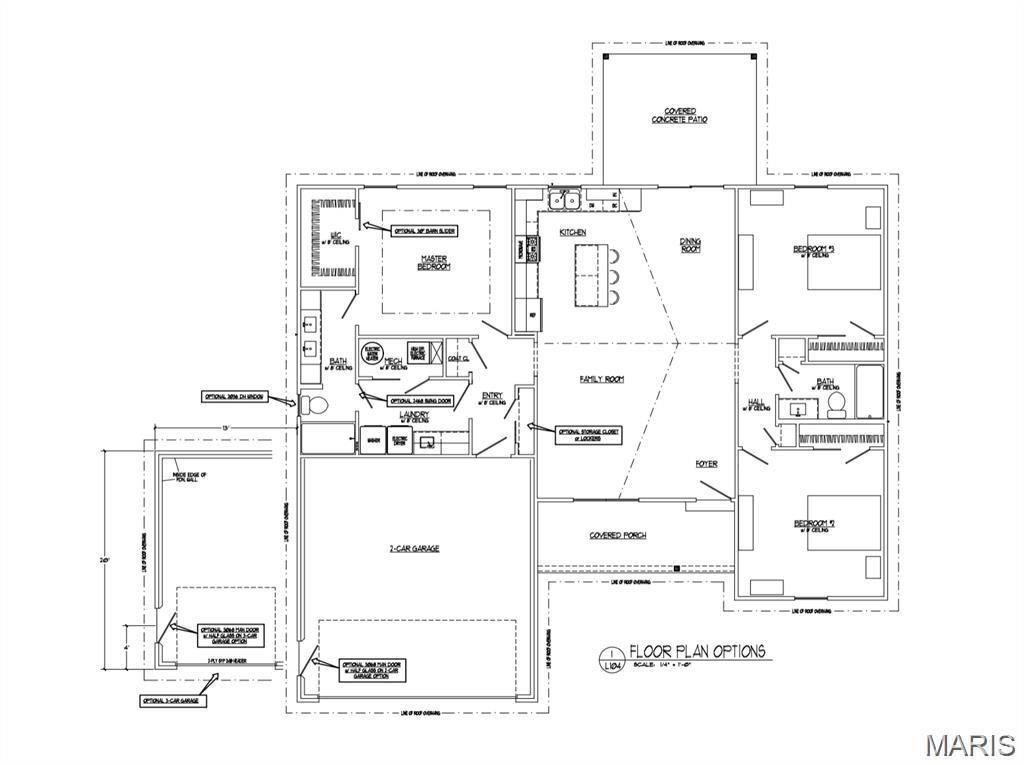
Construction completed, this home is move in ready! This home is 1604 square feet offering 3 bedrooms, 2 bathrooms, 2 car garage, and a covered back patio. Included home features consist of a master suite with a walk in tiled shower, LVP flooring, stainless steel appliances, and granite counter-tops! This development is a wonderful addition to the well established and well sought after location in which this home is located. Schedule your new construction consultation today to see if this development is the right fit for you!

3
beds

2
baths

1,604 Sq.Ft. LIVING AREA

9,147.6 Sq.Ft. lot

Hayden Lock

Hayden Lock

Features & Amenities

Interior

  • total bedrooms3
  • Total bathrooms2
  • full bathrooms2
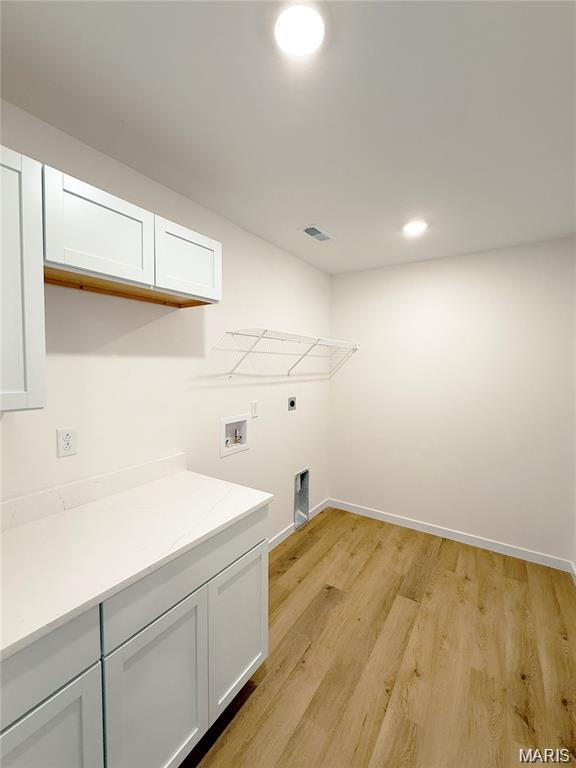
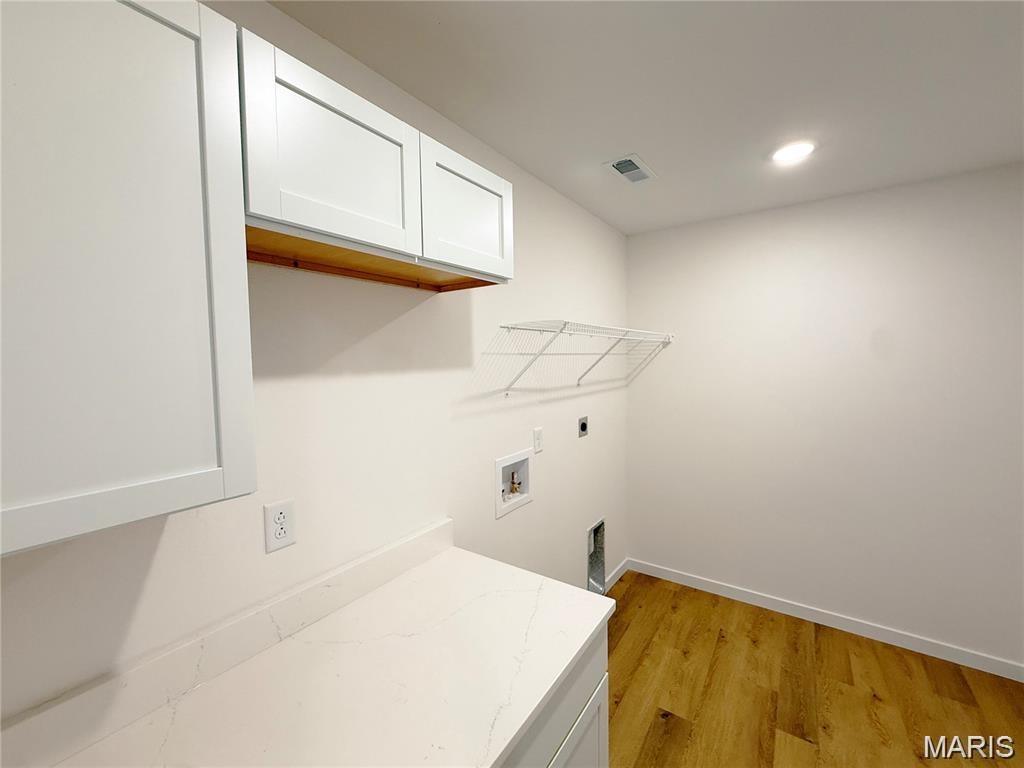
  • Laundry room Main Level
  • APPLIANCES Dishwasher, Disposal, Microwave, Electric Range, Electric Oven, Stainless Steel Appliance(s), Electric Water Heater
  • other interior Features Dining/Living Room Combo, Kitchen/Dining Room Combo, Coffered Ceiling(s), Vaulted Ceiling(s), Kitchen Island, Granite Counters, Double Vanity, Shower

Area & Lot

  • Status Sold
  • Date Sold July 17, 2026
  • Living Area1,604 Sq.Ft.
  • Lot Area9,147.6 Sq.Ft.
  • MLS® ID26030691
  • TypeResidential
  • YEAR BUILT2026
  • NeighborhoodFranklin County
  • Architecture StylesTraditional, Ranch
  • Elementary SchoolSullivan Elem.
  • Middle SchoolSullivan Middle
  • High SchoolSullivan Sr. High
  • School DistrictSullivan

Exterior

  • STORIES1
  • Garage Space2.0
  • water SourcePublic
  • roofArchitectural Shingle
  • lot featuresOther
  • parkingAttached, Garage
  • HEAT TYPEForced Air
  • AIR CONDITIONINGCentral Air, Electric
  • sewerPublic Sewer

Franklin County

Explore

Work With Us

Get assistance in determining current property value, crafting a competitive offer, writing and negotiating a contract, and much more. Contact us today.

Follow Us on Instagram